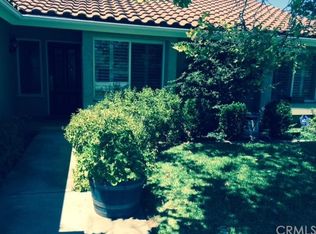
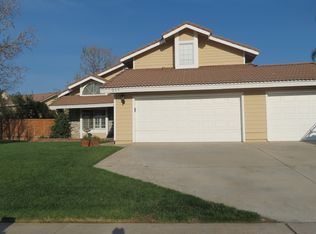
Welcome to this well-maintained 4-bedroom, 3-bathroom home in Redlands. This property offers a functional floor plan with spacious living areas and comfortable indoor and outdoor spaces.
The kitchen was upgraded in 2023 with updated finishes and features. The pool and jacuzzi were upgraded in 2024, including new plaster and updated pool equipment.
The backyard provides a private outdoor setting with a pool, jacuzzi, and patio area, creating a great space for relaxing and entertaining. Additional features include a detached shed with electricity located along the side of the home, offering flexible space for storage, hobbies, or additional use.
Conveniently located near parks, schools, shopping, dining, and major freeways.
Buyer is advised to independently verify all information, including square footage, permits, upgrades, and property features, to their satisfaction.
Under contract
Listed by: Berkshire Hathaway Homeservices California Realty • Liliana Zerpa • Contact: 951-796-8773
$775,000
221 Jesse Way, Redlands, CA 92374
4beds
2,096sqft
Single Family Residence
Built in 1985
9,984 Square Feet Lot
$778,200 Zestimate®
$370/sqft
$-- HOA
What's special
- 33 days
- 891
- 42
Likely to sell faster than
Zillow last checked:
Listing updated:
Listed by:
Liliana Zerpa DRE #02167518 951-796-8773,
Berkshire Hathaway Homeservices California Realty
Source: CRMLS,MLS#: IG26152599
Originating MLS: California Regional MLS
Facts & features
Interior
Bedrooms & bathrooms
- Bedrooms: 4
- Bathrooms: 3
- Full bathrooms: 3
- Main level bathrooms: 1
- Main level bedrooms: 1
Rooms
- Room types: Bedroom, Family Room, Kitchen, Living Room, Primary Bathroom, Primary Bedroom
Primary bedroom
- Features: Primary Suite
Bedroom
- Features: Bedroom on Main Level
Bathroom
- Features: Bathroom Exhaust Fan, Bathtub, Dual Sinks, Separate Shower, Tub Shower
Kitchen
- Features: Kitchen/Family Room Combo, Pots & Pan Drawers, Quartz Counters, Remodeled, Updated Kitchen
Heating
- Central, Fireplace(s), Natural Gas
Cooling
- Central Air, Attic Fan
Appliances
- Included: Convection Oven, Dishwasher, Gas Oven, Gas Range, Gas Water Heater, Range Hood, Self Cleaning Oven, Vented Exhaust Fan, Water Heater
- Laundry: Washer Hookup, Electric Dryer Hookup, Gas Dryer Hookup, In Garage
Features
- Breakfast Area, Ceiling Fan(s), Cathedral Ceiling(s), Central Vacuum, Quartz Counters, Bedroom on Main Level, Primary Suite
- Flooring: Carpet, Laminate
- Windows: Double Pane Windows
- Has fireplace: Yes
- Fireplace features: Family Room, Gas Starter, Wood Burning
- Common walls with other units/homes: No Common Walls
Interior area
- Total interior livable area: 2,096 sqft
Video & virtual tour
Property
Parking
- Total spaces: 3
- Parking features: Door-Multi, Driveway, Garage, Garage Door Opener, RV Gated, RV Access/Parking
- Attached garage spaces: 3
Features
- Levels: Two
- Stories: 2
- Entry location: Ground level (front)
- Patio & porch: Concrete, Covered, Patio
- Exterior features: Lighting, Rain Gutters
- Has private pool: Yes
- Pool features: Diving Board, Gas Heat, Heated, In Ground, Private, Salt Water
- Has spa: Yes
- Spa features: Heated, In Ground, Private
- Has view: Yes
- View description: Neighborhood
Lot
- Size: 9,984 Square Feet
- Dimensions: 9984 sq ft
- Features: Back Yard, Cul-De-Sac, Front Yard, Sprinklers In Rear, Sprinklers In Front, Lawn, Landscaped, Rectangular Lot, Sprinklers Timer, Sprinkler System
Details
- Additional structures: Shed(s)
- Parcel number: 0174481080000
- Zoning: R-1
- Special conditions: Standard
Construction
Type & style
- Home type: SingleFamily
- Architectural style: Contemporary
- Property subtype: Single Family Residence
Materials
- Brick Veneer, Drywall, Frame, Stucco, Copper Plumbing
- Foundation: Slab
- Roof: Concrete
Condition
- New construction: No
- Year built: 1985
Utilities & green energy
- Electric: Electricity - On Bond, 220 Volts in Garage, Photovoltaics on Grid, Photovoltaics Third-Party Owned
- Sewer: Public Sewer
- Water: Public
- Utilities for property: Cable Available, Electricity Connected, Natural Gas Connected, Sewer Connected, Underground Utilities, Water Connected
Community & HOA
Community
- Features: Biking, Curbs, Gutter(s), Storm Drain(s), Street Lights, Suburban, Sidewalks
- Security: Security System, Closed Circuit Camera(s), Carbon Monoxide Detector(s), Fire Detection System, Firewall(s), Smoke Detector(s), Security Lights
Location
- Region: Redlands
Financial & listing details
- Price per square foot: $370/sqft
- Tax assessed value: $742,846
- Date on market: 8/1/2026
- Cumulative days on market: 34 days
- Listing terms: Cash,Conventional,FHA,VA Loan
- Road surface type: Paved
Estimated market value
$778,200
$739,000 - $817,000
$3,359/mo
Price history
| Date | Event | Price |
|---|---|---|
| 8/19/2026 | Pending sale | $775,000$370/sqft |
Source: BHHS broker feed #IG26152599 Report a problem | ||
| 8/18/2026 | Contingent | $775,000$370/sqft |
Source: | ||
| 8/10/2026 | Listed for sale | $775,000$370/sqft |
Source: | ||
| 8/7/2026 | Pending sale | $775,000$370/sqft |
Source: BHHS broker feed #IG26152599 Report a problem | ||
| 8/7/2026 | Contingent | $775,000$370/sqft |
Source: | ||
| 8/1/2026 | Listed for sale | $775,000+10.7%$370/sqft |
Source: | ||
| 4/14/2023 | Sold | $700,000+0%$334/sqft |
Source: eXp Realty #115951480 Report a problem | ||
| 3/11/2023 | Pending sale | $699,900+48.9%$334/sqft |
Source: | ||
| 8/14/2018 | Sold | $470,000$224/sqft |
Source: Public Record Report a problem | ||
| 7/3/2018 | Pending sale | $470,000+1.1%$224/sqft |
Source: RE/MAX ADVANTAGE #EV18154774 Report a problem | ||
| 6/28/2018 | Listed for sale | $465,000+13.4%$222/sqft |
Source: RE/MAX ADVANTAGE #EV18154774 Report a problem | ||
| 9/19/2014 | Sold | $410,000-2.4%$196/sqft |
Source: Public Record Report a problem | ||
| 6/25/2014 | Listed for sale | $419,900+27.6%$200/sqft |
Source: Keller Williams Realty Redlands #EV14133231 Report a problem | ||
| 6/28/2012 | Sold | $329,000$157/sqft |
Source: Public Record Report a problem | ||
| 5/16/2012 | Listed for sale | $329,000-8.6%$157/sqft |
Source: Century 21 Lois Lauer Realty #E12061314 Report a problem | ||
| 3/3/2011 | Listing removed | $359,900$172/sqft |
Source: Coldwell Banker Realty Center #E10101583 Report a problem | ||
| 9/24/2010 | Listed for sale | $359,900$172/sqft |
Source: coldwell banker realty center #E10101583 Report a problem | ||
Public tax history
| Year | Property taxes | Tax assessment |
|---|---|---|
| 2026 | -- | $742,846 +2% |
| 2025 | $9,035 +7.1% | $728,280 +2% |
| 2024 | $8,433 +40.7% | $714,000 +41.7% |
| 2023 | $5,993 +1.5% | $503,935 +2% |
| 2022 | $5,904 -1.8% | $494,054 +2% |
| 2021 | $6,011 +1.5% | $484,367 +1% |
| 2020 | $5,920 +2.9% | $479,400 +2% |
| 2019 | $5,753 +7.5% | $470,000 +8.5% |
| 2018 | $5,353 +0.8% | $433,070 +2% |
| 2017 | $5,308 | $424,579 +2% |
| 2016 | $5,308 +1.1% | $416,253 +1.5% |
| 2015 | $5,248 +0.7% | $410,000 +21.6% |
| 2014 | $5,210 | $337,103 +0.5% |
| 2013 | -- | $335,580 +0.7% |
| 2012 | -- | $333,237 +2% |
| 2011 | -- | $326,703 +0.8% |
| 2010 | -- | $324,261 -0.2% |
| 2009 | -- | $325,031 +2% |
| 2008 | -- | $318,657 +2% |
| 2007 | -- | $312,409 +2% |
| 2006 | -- | $306,283 +2% |
| 2005 | -- | $300,277 +2% |
| 2004 | -- | $294,389 +1.9% |
| 2003 | -- | $288,994 +28.4% |
| 2002 | -- | $224,996 |
| 2001 | -- | $224,996 |
| 2000 | -- | $224,996 |
Find assessor info on the county website
Monthly payment
Est. payment
Payment breakdown
Explore the cost of this home by adjusting the details. Changes won't be saved.Climate risks
Neighborhood: 92374
Nearby schools
Schools provided by the listing agent
- High: Redlands
Source: CRMLS. This data may not be complete. We recommend contacting the local school district to confirm school assignments for this home.
Local buyer's agents are ready to help