Welcome to your new home in Garner Ranch in the highly sought-after Brock ISD! Situated on a beautiful one-acre lot, this fantastic new construction home offers modern finishes, thoughtful design, and wide-open space. The light-filled open floorplan features a spacious living area opening to a beautifully appointed kitchen complete with an oversized island, quartz countertops, custom cabinetry, subway tile backsplash, stainless steel appliances and breakfast bar. Handsome wood-look tile runs throughout the main living areas, adding warmth and durability. The private primary retreat offers a spa-inspired bath with dual vanities, oversized walk-in shower, and generous walk-in closet. Enjoy peaceful country living from the covered back patio with plenty of room to add a pool, shop, outdoor kitchen, or create your ideal outdoor space. Located in one of Brock’s newest developments, this home offers stylish finishes, a functional layout, and the privacy and flexibility of one-acre living.
New construction
Price cut: $10K (7/15)
$414,900
221 Jimmy Ln, Millsap, TX 76066
3beds
1,666sqft
Single Family Residence
Built in 2025
1 Acres Lot
$411,800 Zestimate®
$249/sqft
$42/mo HOA
What's special
- 69 days |
- 189 |
- 4 |
Zillow last checked:
Listing updated:
Listed by:
Alicia Brunson 0515014 817-441-7707,
Realty World Professionals 817-441-7707
Source: NTREIS,MLS#: 21267476
Facts & features
Interior
Bedrooms & bathrooms
- Bedrooms: 3
- Bathrooms: 2
- Full bathrooms: 2
Primary bedroom
- Features: Built-in Features, Dual Sinks, Separate Shower, Walk-In Closet(s)
- Level: First
- Dimensions: 15 x 13
Bedroom
- Features: Split Bedrooms
- Level: First
- Dimensions: 11 x 11
Bedroom
- Features: Split Bedrooms
- Level: First
- Dimensions: 11 x 11
Dining room
- Level: First
- Dimensions: 11 x 10
Kitchen
- Features: Breakfast Bar, Built-in Features, Kitchen Island, Stone Counters, Walk-In Pantry
- Level: First
- Dimensions: 16 x 10
Living room
- Features: Ceiling Fan(s)
- Level: First
- Dimensions: 16 x 15
Utility room
- Features: Utility Room
- Level: First
- Dimensions: 7 x 7
Heating
- Central, Electric
Cooling
- Central Air, Ceiling Fan(s), Electric
Appliances
- Included: Dishwasher, Electric Range, Disposal
Features
- High Speed Internet, Kitchen Island, Open Floorplan, Pantry, Walk-In Closet(s), Wired for Sound
- Flooring: Carpet, Ceramic Tile
- Has basement: No
- Has fireplace: No
Interior area
- Total interior livable area: 1,666 sqft
Video & virtual tour
Property
Parking
- Total spaces: 2
- Parking features: Garage Faces Front, Garage
- Attached garage spaces: 2
Features
- Levels: One
- Stories: 1
- Patio & porch: Covered
- Pool features: None
- Fencing: None
Lot
- Size: 1 Acres
- Features: Acreage, Back Yard, Lawn, Landscaped, Subdivision, Sprinkler System, Few Trees
Details
- Parcel number: R000128805
Construction
Type & style
- Home type: SingleFamily
- Architectural style: Traditional,Detached
- Property subtype: Single Family Residence
Materials
- Brick
- Foundation: Slab
- Roof: Composition
Condition
- New construction: Yes
- Year built: 2025
Utilities & green energy
- Sewer: Aerobic Septic
- Water: Community/Coop
- Utilities for property: Septic Available, Water Available
Green energy
- Energy efficient items: Rain/Freeze Sensors
Community & HOA
Community
- Security: Smoke Detector(s)
- Subdivision: Garner Ranch
HOA
- Has HOA: Yes
- Services included: Association Management
- HOA fee: $500 annually
- HOA name: Garner Ranch
- HOA phone: 214-600-1933
Location
- Region: Millsap
Financial & listing details
- Price per square foot: $249/sqft
- Date on market: 5/12/2026
- Cumulative days on market: 337 days
- Listing terms: Cash,Conventional,FHA,VA Loan
Estimated market value
$411,800
$391,000 - $432,000
$2,708/mo
Price history
| Date | Event | Price |
|---|---|---|
| 7/15/2026 | Price change | $414,900-2.4%$249/sqft |
Source: NTREIS #21267476 Report a problem | ||
| 5/12/2026 | Listed for sale | $424,900$255/sqft |
Source: NTREIS #21267476 Report a problem | ||
| 5/9/2026 | Listing removed | $424,900$255/sqft |
Source: NTREIS #21030212 Report a problem | ||
| 8/13/2025 | Listed for sale | $424,900+255.6%$255/sqft |
Source: NTREIS #21030212 Report a problem | ||
| 3/12/2025 | Sold | -- |
Source: NTREIS #20712270 Report a problem | ||
| 2/6/2025 | Contingent | $119,500$72/sqft |
Source: NTREIS #20712270 Report a problem | ||
| 8/25/2024 | Listed for sale | $119,500$72/sqft |
Source: NTREIS #20712270 Report a problem | ||
Public tax history
Tax history is unavailable.
Monthly payment
Est. payment
Payment breakdown
Explore the cost of this home by adjusting the details. Changes won't be saved.Climate risks
Neighborhood: 76066
Nearby schools
GreatSchools rating
- 9/10Brock Elementary SchoolGrades: 3-5Distance: 2.1 mi
- 8/10Brock Junior High SchoolGrades: 6-8Distance: 2 mi
- 7/10Brock High SchoolGrades: 9-12Distance: 1.9 mi
Schools provided by the listing agent
- Elementary: Brock
- Middle: Brock
- High: Brock
- District: Brock ISD
Source: NTREIS. This data may not be complete. We recommend contacting the local school district to confirm school assignments for this home.
- $--4 bd2 ba1.9k sqft225 Jimmy Ln, Millsap, TX 76066Sold
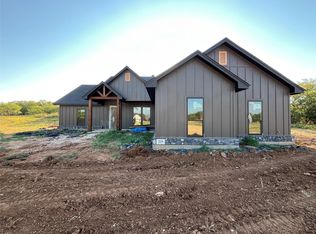
- $--4 bd2 ba1.7k sqft217 Jimmy Ln, Millsap, TX 76066Sold
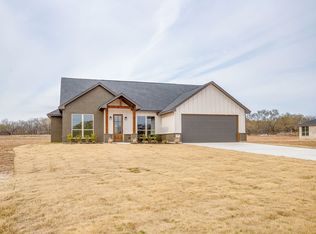
- $--3 bd2 ba1.6k sqft224 Jimmy Ln, Millsap, TX 76066Sold

- $--3 bd2 ba1.7k sqft220 Jimmy Ln, Millsap, TX 76066Sold
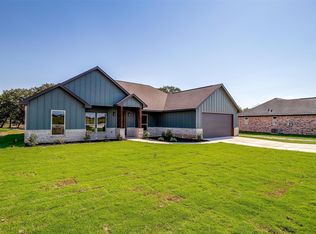
- $--4 bd2 ba1.8k sqft213 Jimmy Ln, Millsap, TX 76066Sold
- $--3 bd2 ba1.6k sqft216 Jimmy Ln, Millsap, TX 76066Sold
- $--5 bd3 ba2.8k sqft146 Buddy Ct, Millsap, TX 76066Sold
- $--3 bd2 ba1.6k sqft208 Jimmy Ln, Millsap, TX 76066Sold
A local agent can set up tours, give advice and negotiate with sellers.
Similar homes
- $424,9003 bd3 ba1.5k sqft212 Jimmy Ln, Millsap, TX 76066For Sale
 MLS ID #21331415, Joel Allen. NTREIS
 - $420,0003 bd2 ba1.7k sqft252 Jimmy Ln, Millsap, TX 76066For Sale
 MLS ID #21283503, Alicia Brunson. NTREIS
 - $436,2503 bd2 ba1.7k sqft328 Rita Ridge Ct, Millsap, TX 76066New Construction
 MLS ID #21028700, Alicia Brunson. NTREIS
 - $475,0004 bd3 ba2.2k sqft560 Wilson Bend Rd, Millsap, TX 76066For Sale
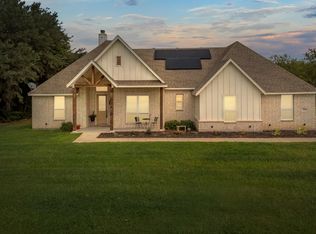 MLS ID #21316744, Mark Costello. NTREIS
 - $431,9003 bd2 ba1.6k sqft105 Graystone Dr, Weatherford, TX 76088For SaleMLS ID #21268525, Jake Link. NTREIS
- $436,9003 bd2 ba1.6k sqft145 Graystone, Weatherford, TX 76088For SaleMLS ID #21247008, Jake Link. NTREIS
- $435,0004 bd2 ba2.3k sqft1004 Forest Hill Dr, Weatherford, TX 76087For SaleMLS ID #21334031, Julie Bologna. NTREIS
- $429,0003 bd2 ba1.9k sqft2517 Hayley Dr, Weatherford, TX 76085For SaleMLS ID #20997650, Crystal DeBacker. NTREIS
- $449,9954 bd2 ba1.8k sqft124 Norene Ln, Weatherford, TX 76087For SaleMLS ID #21190429, Wesley Stout. NTREIS
- $495,0003 bd2 ba2k sqft1045 Churchill Ln, Millsap, TX 76066For SaleMLS ID #21176557, John Pollock. NTREIS
- $409,8504 bd2 ba2k sqft1201 Shackleford Ln, Weatherford, TX 76087For SaleMLS ID #21231384, Dayna McCracken. NTREIS
- $438,9003 bd2 ba2.2k sqft1025 Gannon Valley Trl, Weatherford, TX 76087For SaleMLS ID #21264957, Ray Derstein. NTREIS
- $444,0003 bd2 ba1.6k sqft117 Barber Lakes Rd, Mineral Wells, TX 76067For SaleMLS ID #21287689, Heather Carson. NTREIS
- $365,0003 bd2 ba1.8k sqft2525 Silver Fox Trl, Weatherford, TX 76086For SaleMLS ID #21234088, Julie Perkins. NTREIS
- $425,0004 bd3 ba2.3k sqft402 Bellaire Cir, Mineral Wells, TX 76067For SaleMLS ID #21308847, Michael Lee. NTREIS
- $355,0003 bd2 ba1.9k sqft3016 Ridgemont Ct, Weatherford, TX 76086For SaleMLS ID #21277347, Allan Hudson. NTREIS
- $565,0003 bd3 ba1.8k sqft1150 Doss Rd, Millsap, TX 76066For SaleMLS ID #21308240, Cory McBride. NTREIS
- $354,0003 bd2 ba1.7k sqft500 Adams Ct, Weatherford, TX 76085For SaleMLS ID #21265857, Kathleen Griffith. NTREIS
- $352,0003 bd2 ba1.7k sqft2428 Oconnor Ranch Dr, Weatherford, TX 76087For SaleMLS ID #21286074, Ann Motheral. NTREIS
- $414,7654 bd2 ba2.3k sqft207 Sandstone Cir, Granbury, TX 76048New ConstructionMLS ID #21325309, Stephen Kahn. NTREIS
