Tucked away at the end of a quiet cul-de-sac with no rear neighbors, this one-owner home offers privacy, comfort, and plenty of space to enjoy both inside and out. With a backyard that is designed for relaxing and entertaining, featuring connected decks and a peaceful setting. Additional features include an attached garage and a brand-new roof installed last year with a transferable warranty
Inside, you will find 3 Bedrooms and 2 Full baths and the kitchen offers hardwood floors, stainless steel appliances, and a sliding glass door leading to the outdoor living space. The finished lower level provides additional living and recreation space.
Located in a desirable neighborhood with a private backyard. This home offers the perfect combination of comfort, function, and location.
Pending
$224,500
221 Juneway Dr, Chittenango, NY 13037
3beds
1,309sqft
Single Family Residence
Built in 1985
9,583 Square Feet Lot
$-- Zestimate®
$172/sqft
$-- HOA
What's special
Private backyardAttached garageConnected decksStainless steel appliancesQuiet cul-de-sacHardwood floors
- 78 days
- 61
- 1
Zillow last checked:
Listing updated:
Listed by:
Hunt Real Estate ERA 315-682-7197,
Ashley Wixson 315-682-7197
Source: NYSAMLSs,MLS#: S1682335 Originating MLS: Syracuse
Originating MLS: SyracuseFacts & features
Interior
Bedrooms & bathrooms
- Bedrooms: 3
- Bathrooms: 2
- Full bathrooms: 2
- Main level bathrooms: 1
- Main level bedrooms: 3
Heating
- Gas, Forced Air
Cooling
- Central Air
Appliances
- Included: Dryer, Dishwasher, Exhaust Fan, Gas Oven, Gas Range, Gas Water Heater, Microwave, Refrigerator, Range Hood, Washer
- Laundry: In Basement
Features
- Eat-in Kitchen, Separate/Formal Living Room, Great Room, Living/Dining Room, Bedroom on Main Level
- Flooring: Carpet, Ceramic Tile, Varies
- Basement: Finished
- Has fireplace: No
Interior area
- Total structure area: 1,309
- Total interior livable area: 1,309 sqft
- Finished area below ground: 385
Video & virtual tour
Property
Parking
- Total spaces: 1
- Parking features: Underground, Driveway
- Garage spaces: 1
Features
- Levels: One
- Stories: 1
- Exterior features: Blacktop Driveway
Lot
- Size: 9,583 Square Feet
- Dimensions: 90 x 115
- Features: Cul-De-Sac, Irregular Lot
Details
- Parcel number: 25480104900500010370000000
- Special conditions: Standard
Construction
Type & style
- Home type: SingleFamily
- Architectural style: Raised Ranch
- Property subtype: Single Family Residence
Materials
- Vinyl Siding
- Foundation: Block
Condition
- Resale
- Year built: 1985
Utilities & green energy
- Sewer: Connected
- Water: Connected, Public
- Utilities for property: Sewer Connected, Water Connected
Community & HOA
Community
- Subdivision: Hickory Rdg Sec 1
Location
- Region: Chittenango
Financial & listing details
- Price per square foot: $172/sqft
- Tax assessed value: $118,600
- Annual tax amount: $6,293
- Date on market: 7/2/2026
- Cumulative days on market: 75 days
- Listing terms: Cash,Conventional,FHA,VA Loan
Estimated market value
Not available
Estimated sales range
Not available
Not available
Price history
| Date | Event | Price |
|---|---|---|
| 7/10/2026 | Pending sale | $224,500$172/sqft |
Source:  NYSAMLSs #S1682335 Report a problem NYSAMLSs #S1682335 Report a problem | ||
| 7/7/2026 | Contingent | $224,500$172/sqft |
Source: NYSAMLSs #S1682335 Report a problem | ||
| 7/2/2026 | Listed for sale | $224,500+54.8%$172/sqft |
Source: NYSAMLSs #S1682335 Report a problem | ||
| 1/29/2020 | Sold | $145,000$111/sqft |
Source: Public Record Report a problem | ||
| 11/1/2019 | Sold | $145,000-3.3%$111/sqft |
Source: NYSAMLSs #S1203167 Report a problem | ||
| 9/17/2019 | Pending sale | $149,900$115/sqft |
Source: Howard Hanna - Fayetteville #S1203167 Report a problem | ||
| 7/29/2019 | Price change | $149,900-3.2%$115/sqft |
Source: Howard Hanna - Fayetteville #S1203167 Report a problem | ||
| 7/23/2019 | Price change | $154,900-3.1%$118/sqft |
Source: Howard Hanna - Fayetteville #S1203167 Report a problem | ||
| 6/22/2019 | Listed for sale | $159,900$122/sqft |
Source: Howard Hanna Real Estate #S1203167 Report a problem | ||
Public tax history
| Year | Property taxes | Tax assessment |
|---|---|---|
| 2025 | -- | $118,600 |
| 2024 | -- | $118,600 |
| 2023 | -- | $118,600 |
| 2022 | -- | $118,600 |
| 2021 | -- | $118,600 |
| 2020 | -- | $118,600 |
| 2019 | -- | $118,600 |
| 2018 | -- | $118,600 |
| 2017 | $3,583 | $118,600 |
| 2016 | -- | $118,600 |
| 2015 | -- | $118,600 |
| 2014 | -- | $118,600 |
| 2013 | -- | $118,600 +33.3% |
| 2012 | -- | $89,000 |
| 2011 | -- | $89,000 |
| 2010 | -- | $89,000 |
| 2009 | -- | $89,000 |
| 2008 | -- | $89,000 |
| 2007 | -- | $89,000 |
| 2006 | -- | $89,000 |
| 2005 | -- | $89,000 +17% |
| 2004 | -- | $76,100 |
| 2003 | -- | $76,100 +7% |
| 2002 | -- | $71,100 |
| 2001 | -- | $71,100 |
| 2000 | -- | $71,100 |
Find assessor info on the county website
Monthly payment
Climate risks
Neighborhood: 13037
Nearby schools
Schools provided by the listing agent
- District: Chittenango
Source: NYSAMLSs. This data may not be complete. We recommend contacting the local school district to confirm school assignments for this home.
Similar homes

- $219,9003 bd2 ba1.4k sqft8921 Ash Ln, Bridgeport, NY 13030For Sale
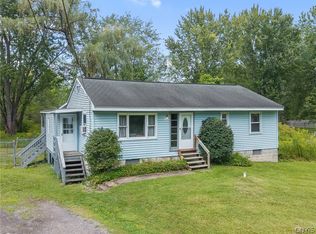
 MLS ID #S1709778, Mark Bell Jr., Listing by: Bell Home Team. NYSAMLSs
 - $225,0003 bd2 ba1k sqft107 Mott Rd, Fayetteville, NY 13066For Sale
 MLS ID #S1709522, Judy M. Winslow, Listing by: Hunt Real Estate ERA. NYSAMLSs
 - $219,0003 bd1 ba1.1k sqft13 Kibbie Lake Rd, Constantia, NY 13044For Sale
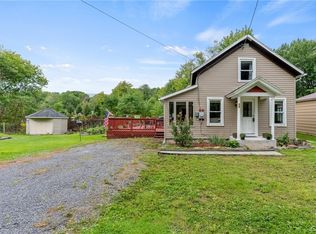 MLS ID #S1715346, Amber Perkins, Listing by: Scripa Group, LLC. NYSAMLSs
 - $240,0003 bd2 ba1.3k sqft150 Wilson Dr, East Syracuse, NY 13057For Sale
 MLS ID #S1713328, James Scanlon, Listing by: Berkshire Hathaway CNY Realty. NYSAMLSs
 - $200,0003 bd2 ba1.6k sqft78 North St, Cleveland, NY 13042For SaleMLS ID #S1712664, Sunshine Sara Equinozzi, Listing by: Howard Hanna Real Estate. NYSAMLSs
- $209,9003 bd1 ba1.2k sqft8 Homeland Rd, North Syracuse, NY 13212For SaleMLS ID #S1713089, Mark Bell Jr., Listing by: Bell Home Team. NYSAMLSs
- $235,0003 bd2 ba1.4k sqft100 Dorchester Rd, Syracuse, NY 13219For SaleMLS ID #S1710791, Brenna Poli, Listing by: Hunt Real Estate ERA. NYSAMLSs
- $229,9003 bd2 ba960 sqft926 Stone Barn Rd, Cleveland, NY 13042For SaleMLS ID #S1710800, Gretchen Loomis, Listing by: Coldwell Banker Prime Prop. Inc.. NYSAMLSs
- $229,0003 bd2 ba1.3k sqft117 Brandon Rd, East Syracuse, NY 13057For SaleMLS ID #S1709593, David Falge, Listing by: Limestone Creek Properties LLC. NYSAMLSs
- $215,0002 bd1 ba1k sqft322 Sayles St, Oneida, NY 13421For SaleMLS ID #S1689028, Chelsea Perry, Listing by: Howard Hanna Real Estate. NYSAMLSs
- $200,0003 bd1 ba1.6k sqft7838 Rinaldo Blvd W, Bridgeport, NY 13030For SaleMLS ID #S1710134, Nicole Hoyt, Listing by: Kirnan Real Estate. NYSAMLSs
- $200,0003 bd1 ba1.2k sqft41 Grover St, East Syracuse, NY 13057For SaleMLS ID #S1709959, Teresa M Hoxie, Listing by: Howard Hanna Real Estate. NYSAMLSs
- $265,0003 bd3 ba1.7k sqft122 W Dauenhauer St, East Syracuse, NY 13057For SaleMLS ID #S1711226, Anthony Prince, Listing by: Howard Hanna Real Estate. NYSAMLSs
- $274,9003 bd2 ba1.4k sqft4616 Whitman Rd, Canastota, NY 13032For SaleMLS ID #S1704231, Tyler Mills, Listing by: Acropolis Realty Group LLC. NYSAMLSs
- $233,9003 bd1 ba1.3k sqft7187 Willow Rd, North Syracuse, NY 13212For SaleMLS ID #S1710518, Robin Curtis, Listing by: Hunt Real Estate ERA. NYSAMLSs
- $237,9003 bd2 ba1.4k sqft411 S Willow St, Oneida, NY 13421For SaleMLS ID #S1710400, Thomas Tarry JR, Listing by: Move Real Estate. NYSAMLSs
- $280,0003 bd2 ba1.4k sqft5001 Driftwood Dr, Liverpool, NY 13088For SaleMLS ID #S1714855, Angela Coffey, Listing by: Howard Hanna Real Estate. NYSAMLSs
- $199,9003 bd2 ba1.7k sqft102 W Elm St, Fayetteville, NY 13066For SaleMLS ID #S1692228, Pamela A James, Listing by: Skinner & Assoc. Realty LLC. NYSAMLSs
- $249,0003 bd1 ba936 sqft605 Chestnut St, North Syracuse, NY 13212For SaleMLS ID #S1712010, Nello J. Mastracco, Listing by: Bell Home Team. NYSAMLSs
- $198,0003 bd2 ba1k sqft403 Schaffer Ave, Syracuse, NY 13206For SaleMLS ID #S1713256, Laura E. Myers, Listing by: Howard Hanna Real Estate. NYSAMLSs
