Secluded Elegance! Welcome to 221 Kathleen Way an exquisite two story stone farmhouse perfectly positioned on a 1.9 acre lot in the prestigious community of Donomore Farm. This home was completely remodeled and upgraded with premium amenities and neutral earth tone decor. The highlight of the home is the sun filled great room addition with two story ceilings fitted with rich finished wood beams, hardwood flooring and a fieldstone fireplace. Just off the great room is gourmet kitchen fitted with premium cabinetry and a huge center island with granite counters. Finishing the kitchen is a large breakfast area with double doors leading to the elevated deck ready for outdoor dining under the stars. Additional first level rooms include a two story living room with a second fireplace and a rear staircase, a formal dining room, two story entrance foyer, a half bath and a private study with double glass doors. The second level presents four bedrooms and two full baths including the grand master suite with volume ceilings, a fully upgraded master bath with rich cabinetry and a spacious walk in closet fitted with a washer and dryer. The walk out lower level offers an additional 1500 + sf of finished space including a media room, recreation area, a gym/bonus room and a climate controlled wine cellar ready for your private stock. Step out the backdoor to your 5 person hot tub with views of the rear yard water feature and professionally landscaped grounds. Other important features include; geothermal HVAC system, whole house backup generator, dual storage sheds and so much more. This neighborhood of homes is convenient to most everything including Ludwig’s Corner, Marsh Creek Park and of course the award winning Owen J Roberts school system.
Sold for $1,026,000
$1,026,000
221 Kathleen Way, Glenmoore, PA 19343
4beds
5,065sqft
Single Family Residence
Built in 1998
1.9 Acres Lot
$1,153,900 Zestimate®
$203/sqft
$5,128 Estimated rent
Home value
$1,153,900
$1.10M - $1.22M
$5,128/mo
Zestimate® history
Owner options
List your home for rent
$5,128/mo
Rent Zestimate®
Find your next renter with Zillow Rental Manager. Plus, with online applications, you can quickly screen prospective tenants – for free.
$5,128/mo
Rent Zestimate®
Refinance and save
$6,577/mo
Est. payment
Refinancing to a lower rate could help reduce your monthly payments and save thousands over the life of the loan.
$6,577/mo
Est. payment
Explore your selling options
Work with a Zillow partner agent
Leverage their expertise and Zillow's premium Showcase listings to get your home seen by more buyers.
Get startedList with your own agent
Get your home in front of millions of buyers by listing it on Zillow.
Learn how to do itSell it yourself
Take full control of how buyers see your home on Zillow by listing For Sale by Owner (FSBO).
List your homeWhat's special
Second fireplaceCommercial grade appliancesHalf bathMarsh creek parkClimate controlled wine cellarPremium amenitiesBonus room
Zillow last checked:
Listing updated:
Listed by:
Thomas P Betz 610-348-3152,
BHHS Fox & Roach Malvern-Paoli
Bought with:
Tom McCouch, RS205607L
Keller Williams Realty Group
Source: Bright MLS,MLS#: PACT2046090
Facts & features
Interior
Bedrooms & bathrooms
- Bedrooms: 4
- Bathrooms: 4
- Full bathrooms: 2
- 1/2 bathrooms: 2
- Main level bathrooms: 1
Rooms
- Room types: Living Room, Dining Room, Primary Bedroom, Bedroom 2, Bedroom 3, Bedroom 4, Kitchen, Breakfast Room, Study, Exercise Room, Great Room, Recreation Room, Media Room, Bathroom 2, Bonus Room, Primary Bathroom
Basement
- Area: 1519
Heating
- Central, Geothermal
Cooling
- Central Air, Geothermal, Other
Appliances
- Included: Microwave, Built-In Range, Range, Dishwasher, Dryer, Refrigerator, Stainless Steel Appliance(s), Washer, Electric Water Heater, Water Heater
Features
- Additional Stairway, Breakfast Area, Family Room Off Kitchen, Open Floorplan, Formal/Separate Dining Room, Kitchen - Gourmet, Kitchen Island, Wine Storage
- Flooring: Wood
- Windows: Skylight(s)
- Basement: Full,Finished,Exterior Entry,Concrete,Windows,Workshop
- Number of fireplaces: 2
Interior area
- Total structure area: 5,065
- Total interior livable area: 5,065 sqft
- Finished area above ground: 3,546
- Finished area below ground: 1,519
Property
Parking
- Total spaces: 2
- Parking features: Storage, Garage Faces Side, Attached
- Attached garage spaces: 2
Accessibility
- Accessibility features: None
Features
- Levels: Two
- Stories: 2
- Pool features: None
- Has spa: Yes
- Spa features: Bath
- Has view: Yes
- View description: Trees/Woods
Lot
- Size: 1.9 Acres
- Dimensions: 171 x 439
- Features: Backs to Trees, Wooded, Private
Details
- Additional structures: Above Grade, Below Grade
- Parcel number: 2408 0052
- Zoning: RESIDENTIAL
- Special conditions: Standard
Construction
Type & style
- Home type: SingleFamily
- Architectural style: Traditional
- Property subtype: Single Family Residence
Materials
- Stone, Cement Siding, Stucco
- Foundation: Concrete Perimeter
- Roof: Architectural Shingle
Condition
- New construction: No
- Year built: 1998
Utilities & green energy
- Sewer: On Site Septic
- Water: Well
Community & HOA
Community
- Subdivision: Donomore Farms
HOA
- Has HOA: No
Location
- Region: Glenmoore
- Municipality: EAST NANTMEAL TWP
Financial & listing details
- Price per square foot: $203/sqft
- Tax assessed value: $305,570
- Annual tax amount: $11,911
- Date on market: 5/29/2023
- Listing agreement: Exclusive Right To Sell
- Inclusions: All Appliances, 5 Person Spa, Whole House Generator
- Ownership: Fee Simple
Price history
| Date | Event | Price |
|---|---|---|
| 8/14/2023 | Sold | $1,026,000+8%$203/sqft |
Source:  Bright MLS #PACT2046090 Report a problem Bright MLS #PACT2046090 Report a problem | ||
| 6/6/2023 | Pending sale | $949,900$188/sqft |
Source: Bright MLS #PACT2046090 Report a problem | ||
| 5/29/2023 | Listed for sale | $949,900+204%$188/sqft |
Source: Bright MLS #PACT2046090 Report a problem | ||
| 12/22/1998 | Sold | $312,496$62/sqft |
Source: Public Record Report a problem | ||
Public tax history
| Year | Property taxes | Tax assessment |
|---|---|---|
| 2025 | $12,570 +1.5% | $305,570 |
| 2024 | $12,383 +2.4% | $305,570 |
| 2023 | $12,093 +1.5% | $305,570 |
| 2022 | $11,911 +1.7% | $305,570 |
| 2021 | $11,710 +134.1% | $305,570 |
| 2020 | $5,002 -54.7% | $305,570 |
| 2019 | $11,033 +2.1% | $305,570 |
| 2018 | $10,809 +9900.1% | $305,570 |
| 2017 | $108 -98.8% | $305,570 |
| 2016 | $9,249 | $305,570 +298.1% |
| 2015 | $9,249 | $76,750 -74.9% |
| 2014 | $9,249 | $305,570 |
| 2013 | -- | $305,570 |
| 2012 | -- | $305,570 |
| 2011 | -- | $305,570 |
| 2010 | -- | $305,570 |
| 2009 | -- | $305,570 +1.6% |
| 2008 | -- | $300,700 |
| 2007 | -- | $300,700 +8.7% |
| 2006 | -- | $276,750 |
| 2005 | -- | $276,750 |
| 2004 | -- | $276,750 |
| 2003 | -- | $276,750 |
| 2000 | -- | $276,750 |
Find assessor info on the county website
Neighborhood: 19343
Nearby homes
- $934,0005 bd2 ba3.7k sqft219 Kathleen Way, Glenmoore, PA 19343Off Market
- $990,5004 bd3 ba5.3k sqft223 Kathleen Way, Glenmoore, PA 19343Off Market
- $833,0005 bd4 ba4.6k sqft217 Kathleen Way, Glenmoore, PA 19343Sold
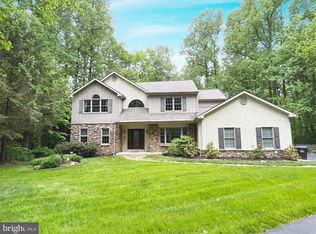
- $681,2003 bd2 ba2.2k sqft111 Donomore Dr, Glenmoore, PA 19343Off Market
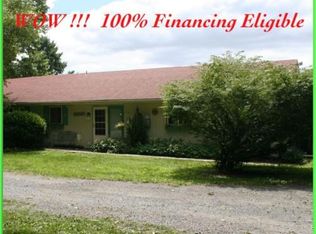
- $850,3004 bd4 ba3.2k sqft204 Kathleen Way, Glenmoore, PA 19343Off Market
- $874,0004 bd3 ba4.2k sqft204 Kathleen Way, West Brandywine, PA 19343Off Market
- $907,7004 bd2 ba3.4k sqft215 Kathleen Way, Glenmoore, PA 19343Off Market
- $914,9004 bd2 ba3.6k sqft227 Kathleen Way, Glenmoore, PA 19343Off Market
Nearby schools
GreatSchools rating
- 10/10West Vincent El SchoolGrades: K-6Distance: 3 mi
- 7/10Owen J Roberts Middle SchoolGrades: 7-8Distance: 6.7 mi
- 8/10Owen J Roberts High SchoolGrades: 9-12Distance: 6.6 mi
Schools provided by the listing agent
- Elementary: West Vincent
- Middle: Owen J Roberts
- High: Owen J Roberts
- District: Owen J Roberts
Source: Bright MLS. This data may not be complete. We recommend contacting the local school district to confirm school assignments for this home.
Get a cash offer in 3 minutes
Find out how much your home could sell for in as little as 3 minutes with a no-obligation cash offer.
Estimated market value
$1,153,900
Get a cash offer in 3 minutes
Find out how much your home could sell for in as little as 3 minutes with a no-obligation cash offer.
Estimated market value
$1,153,900
- Pennsylvania
- Chester County
- Glenmoore
- 19343
- 221 Kathleen Way
Nearby cities
Nearby zip codes
Other Glenmoore Topics
