Attention all investors; CHECK OUT this charming duplex in the sought-after location of Crescent Hill with views from two relaxing front porches overlooking Kennedy Park. Located on a quiet, one-way court and offering Kennedy Park as an awesome place for walking, relaxing, playing or reading! Each unit features two bedrooms, spacious formal living room, formal dining room, and galley kitchen. 1 bath on first floor with laundry in the basement, 1 1/2 baths on second floor, plus laundry on 2nd floor as well. Both units have French doors leading from the living rooms out onto the relaxing covered front porches. The perfect places to unwind and sip a glass of sweet tea or wine after a long work day! Enjoy the views of the park in all of the changing seasons. The 2nd floor unit has oak narrow board hardwood floors in LR / DR and LR has custom built-in book shelves and storage, and a gas fireplace. The DR has a huge, cozy window seat offering extra storage beneath along with built-in shelving. Kitchen was remodeled in 2000 with pretty white cabinets, pine flooring, and appliances that will remain (smooth-top range, refrigerator, microwave, dishwasher), porcelain sink and ceiling fan. 2nd floor also has hook-ups for stackable washer / dryer. The first floor unit has the identical floor plan offering carpet on the floors, one full bath. Charm and character are apparent throughout the whole house with glass door knobs, built-ins and some crown moldings. Unfinished basement with laundry hook ups, also a one car garage. Deep rear yard. Separate entrances in front and on side of house. Separate meters for HVAC. Owner pays water and trash pick-up. This property has a ton of possibilities and would make a great home for owner / occupant. Seller will not make any repairs and is selling "as-is" and has priced accordingly. 1st floor unit currently on month-to-month lease. Call today for a private showing to take advantage of this rare opportunity!
Sold for $252,000
$252,000
221 Kennedy Ct, Louisville, KY 40206
2beds
0baths
2,322sqft
MultiFamily
Built in 1930
-- sqft lot
$384,000 Zestimate®
$109/sqft
$1,567 Estimated rent
Home value
$384,000
$334,000 - $438,000
$1,567/mo
Zestimate® history
Owner options
List your home for rent
$1,567/mo
Rent Zestimate®
Find your next renter with Zillow Rental Manager. Plus, with online applications, you can quickly screen prospective tenants – for free.
$1,567/mo
Rent Zestimate®
Refinance and save
$1,563/mo
Est. payment
Refinancing to a lower rate could help reduce your monthly payments and save thousands over the life of the loan.
$1,563/mo
Est. payment
Explore your selling options
Work with a Zillow partner agent
Leverage their expertise and Zillow's premium Showcase listings to get your home seen by more buyers.
Get startedList with your own agent
Get your home in front of millions of buyers by listing it on Zillow.
Learn how to do itSell it yourself
Take full control of how buyers see your home on Zillow by listing For Sale by Owner (FSBO).
List your homeWhat's special
Facts & features
Interior
Bedrooms & bathrooms
- Bedrooms: 2
- Bathrooms: 0
Heating
- Other
Cooling
- Central
Features
- Flooring: Other
- Basement: Partially finished
- Has fireplace: Yes
Interior area
- Total interior livable area: 2,322 sqft
Property
Features
- Exterior features: Brick
Lot
- Size: 6,098 Square Feet
Details
- Parcel number: 05071G00140000
Construction
Type & style
- Home type: MultiFamily
- Architectural style: Conventional
Materials
- Wood
- Roof: Composition
Condition
- Year built: 1930
Community & HOA
Location
- Region: Louisville
Financial & listing details
- Price per square foot: $109/sqft
- Tax assessed value: $337,170
- Annual tax amount: $4,248
Price history
| Date | Event | Price |
|---|---|---|
| 1/5/2026 | Sold | $252,000+0.8%$109/sqft |
Source: Public Record Report a problem | ||
| 9/28/2017 | Sold | $249,900$108/sqft |
Source:  Metro Search Inc. LLC DBA Apex MLS #1484612 Report a problem Metro Search Inc. LLC DBA Apex MLS #1484612 Report a problem | ||
| 8/26/2017 | Pending sale | $249,900$108/sqft |
Source: RE/MAX Action First #1484612 Report a problem | ||
| 8/26/2017 | Listed for sale | $249,900$108/sqft |
Source: RE/MAX Action First #1484612 Report a problem | ||
Public tax history
| Year | Property taxes | Tax assessment |
|---|---|---|
| 2025 | $4,248 -1.9% | $337,170 |
| 2024 | $4,329 +32.6% | $337,170 +38.6% |
| 2023 | $3,264 -1.3% | $243,240 |
| 2022 | $3,308 -6.3% | $243,240 |
| 2021 | $3,529 +2.8% | $243,240 -2.7% |
| 2020 | $3,434 | $249,900 |
| 2019 | $3,434 +3.8% | $249,900 |
| 2018 | $3,309 | $249,900 +1.9% |
| 2017 | $3,309 +52.7% | $245,150 +13.1% |
| 2013 | $2,167 | $216,700 |
| 2011 | $2,167 | $216,700 |
| 2010 | $2,167 | $216,700 |
| 2009 | $2,167 | $216,700 |
| 2007 | -- | $216,700 +8.7% |
| 2006 | -- | $199,360 |
| 2005 | -- | $199,360 |
| 2004 | -- | $199,360 |
Find assessor info on the county website
Neighborhood: Crescent Hill
Nearby homes
- $--2 bd1 ba1.1k sqft221 Kennedy Ct #2, Louisville, KY 40206Off Market
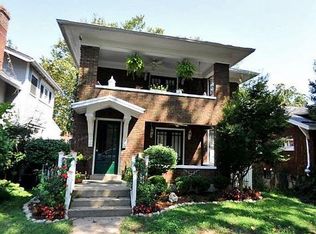
- $303,4002 bd1 ba1.4k sqft219 Kennedy Ct, Louisville, KY 40206Off Market
- $426,2003 bd2 ba1.7k sqft223 Kennedy Ct, Louisville, KY 40206Off Market

- $402,8003 bd2 ba1.9k sqft217 Kennedy Ct, Louisville, KY 40206Off Market

- $308,4002 bd2 ba1.8k sqft227 Kennedy Ct, Louisville, KY 40206Off Market
- $27,500-- bd-- ba-- sqftKennedy Ct, Louisville, KY 40206Off Market
- $655,1002 bd2 ba2.3k sqft215 Kennedy Ct, Louisville, KY 40206Off Market
- $374,2002 bd1 ba1.5k sqft213 Kennedy Ct, Louisville, KY 40206Off Market
Nearby schools
GreatSchools rating
- 5/10Field Elementary SchoolGrades: K-5Distance: 0.5 mi
- 5/10Highland Middle SchoolGrades: 6-8Distance: 2.3 mi
- 8/10Atherton High SchoolGrades: 9-12Distance: 2.7 mi


Get pre-qualified for a loan
At Zillow Home Loans, we can pre-qualify you in as little as 5 minutes with no impact to your credit score.An equal housing lender. NMLS #10287.
Sell for more on Zillow
Get a Zillow Showcase℠ listing at no additional cost and you could sell for .
$384,000
2% more
+$7,680
With Zillow Showcase(estimated)
$391,680
- Kentucky
- Jefferson County
- Louisville
- 40206
- Crescent Hill
- 221 Kennedy Ct
Nearby cities
Nearby neighborhoods
Nearby zip codes
Other Louisville Topics
