Welcome to this beautifully maintained log home offering rustic charm and modern comfort on a spacious 0.93-acre lot. With 1,512 sq ft of living space, this home is perfect for families or anyone seeking a peaceful retreat. ? Features You'll Love: New Roof & HVAC, Painted through out home, new light fixtures and fans. Large Lot .93 A Inviting front porch with new ceiling fans and new front door Spacious living room with vaulted ceilings, exposed log walls, and open staircase Open-concept kitchen with electric stove, refrigerator, and dishwasher-ready space Cozy back porch—also with new ceiling fans—ideal for relaxing or entertaining Two downstairs bedrooms with a mix of natural log and white accent walls Luxury vinyl flooring throughout the main level Full bath with walk-in shower and laundry closet with washer/dryer hookups Upstairs features a large master suite, private bath, and bonus room with closet $3,500 carpet allowance offered at closing for upstairs customization to replace flooring. This home blends warmth, space, and functionality—ready for you to move in and make it your own.
Closed
$135,000
221 Kerry Dr, Crossett, AR 71635
3beds
1,512sqft
Single Family Residence
Built in 1999
0.93 Acres Lot
$138,600 Zestimate®
$89/sqft
$1,210 Estimated rent
Home value
$138,600
Estimated sales range
Not available
$1,210/mo
Zestimate® history
Owner options
List your home for rent
$1,210/mo
Rent Zestimate®
Find your next renter with Zillow Rental Manager. Plus, with online applications, you can quickly screen prospective tenants – for free.
$1,210/mo
Rent Zestimate®
Refinance and save
$848/mo
Est. payment
Refinancing to a lower rate could help reduce your monthly payments and save thousands over the life of the loan.
$848/mo
Est. payment
Explore your selling options
Work with a Zillow partner agent
Leverage their expertise and Zillow's premium Showcase listings to get your home seen by more buyers.
Get startedList with your own agent
Get your home in front of millions of buyers by listing it on Zillow.
Learn how to do itSell it yourself
Take full control of how buyers see your home on Zillow by listing For Sale by Owner (FSBO).
List your homeWhat's special
Bonus roomLarge master suiteExposed log wallsWalk-in showerVaulted ceilingsOpen-concept kitchenCozy back porch
Zillow last checked:
Listing updated:
Listed by:
Ginger Pittman 870-304-6879,
Rawls-Campbell Agency
Bought with:
Dianna L Martinie, AR
Premier Realty Group
Source: CARMLS,MLS#: 25030033
Facts & features
Interior
Bedrooms & bathrooms
- Bedrooms: 3
- Bathrooms: 2
- Full bathrooms: 2
Rooms
- Room types: Formal Living Room, Bonus Room
Dining room
- Features: Kitchen/Dining Combo, Living/Dining Combo
Heating
- Electric
Cooling
- Electric
Appliances
- Included: Free-Standing Range, Refrigerator
- Laundry: Laundry Room
Features
- Flooring: Vinyl, Other, Luxury Vinyl
- Has fireplace: No
- Fireplace features: None
Interior area
- Total structure area: 1,512
- Total interior livable area: 1,512 sqft
Property
Parking
- Parking features: Parking Pad
Features
- Levels: Two
- Stories: 2
Lot
- Size: 0.93 Acres
- Features: Level
Details
- Parcel number: 11700024000
Construction
Type & style
- Home type: SingleFamily
- Architectural style: Log Cabin
- Property subtype: Single Family Residence
Materials
- Log
- Foundation: Slab
- Roof: Shingle
Condition
- New construction: No
- Year built: 1999
Utilities & green energy
- Electric: Elec-Municipal (+Entergy)
- Sewer: Public Sewer
- Water: Public
Community & HOA
Community
- Subdivision: TRACI PHILLIPS S/D
HOA
- Has HOA: No
Location
- Region: Crossett
Financial & listing details
- Price per square foot: $89/sqft
- Tax assessed value: $69,400
- Annual tax amount: $656
- Date on market: 7/29/2025
- Road surface type: Paved
Price history
| Date | Event | Price |
|---|---|---|
| 2/9/2026 | Sold | $135,000-9.4%$89/sqft |
Source:  CARMLS #25030033 Report a problem CARMLS #25030033 Report a problem | ||
| 12/2/2025 | Contingent | $149,000$99/sqft |
Source: CARMLS #25030033 Report a problem | ||
| 7/29/2025 | Listed for sale | $149,000+272.5%$99/sqft |
Source: CARMLS #25030033 Report a problem | ||
| 8/21/2024 | Sold | $40,000+0.3%$26/sqft |
Source: CARMLS #24025212 Report a problem | ||
| 7/30/2024 | Contingent | $39,900$26/sqft |
Source: CARMLS #24025212 Report a problem | ||
| 7/16/2024 | Listed for sale | $39,900-58%$26/sqft |
Source: CARMLS #24025212 Report a problem | ||
| 4/5/2012 | Sold | $95,000$63/sqft |
Source: EZMLS #R51169 Report a problem | ||
Public tax history
| Year | Property taxes | Tax assessment |
|---|---|---|
| 2025 | $656 | $13,880 |
| 2024 | $656 -10% | $13,880 +1.3% |
| 2023 | $729 -3.9% | $13,706 +10% |
| 2022 | $759 | $12,460 |
| 2021 | $759 | $12,460 |
| 2020 | $759 | $12,460 |
| 2019 | $759 | $12,460 |
| 2018 | $759 -17.7% | $12,460 -22.4% |
| 2017 | $922 +32.7% | $16,060 |
| 2016 | $695 | $16,060 |
| 2015 | $695 | $16,060 |
| 2014 | $695 | $16,060 |
| 2013 | $695 +49.8% | $16,060 +49.8% |
| 2012 | $464 | $10,720 |
| 2011 | $464 | $10,720 |
| 2010 | $464 | $10,720 |
| 2009 | $464 +26.1% | $10,720 +26.1% |
| 2008 | $368 | $8,503 |
Find assessor info on the county website
Neighborhood: 71635
Nearby homes
- $193,3003 bd2 ba1.9k sqft219 Kerry Dr, Crossett, AR 71635Off Market

- $291,9004 bd4 ba3.1k sqft301 Kerry Dr, Crossett, AR 71635Off Market
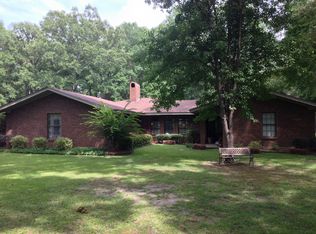
- $224,2003 bd3 ba2.2k sqft213 Kerry Dr, Crossett, AR 71635Off Market
- $244,600-- bd2 ba2.9k sqft214 Kerry Dr, Crossett, AR 71635Off Market
- $109,000-- bd2 ba1.3k sqft210 Mystic Dr, Crossett, AR 71635Off Market
- $4,150-- bd-- ba-- sqft210 Mystic Dr, Crossett, AR 71635Off Market
- $---- bd2 ba2.3k sqft202 Kerry Dr, Crossett, AR 71635Auction
- $238,0004 bd3 ba2.3k sqft211 Mystic Dr, Crossett, AR 71635Off Market
Nearby schools
GreatSchools rating
- 3/10Crossett Elementary SchoolGrades: PK-4Distance: 2.7 mi
- 3/10Crossett Middle SchoolGrades: 5-8Distance: 3 mi
- 4/10Crossett High SchoolGrades: 9-12Distance: 2.9 mi


Get pre-qualified for a loan
At Zillow Home Loans, we can pre-qualify you in as little as 5 minutes with no impact to your credit score.An equal housing lender. NMLS #10287.
- Arkansas
- Ashley County
- Crossett
- 71635
- 221 Kerry Dr
Nearby cities
Nearby zip codes
Other Crossett Topics
