Skip main navigation
Sold for $565,000
  • $565,000

    221 Kiawah Island Dr, Winston Salem, NC 27107

    4beds
    2,722sqft
    Stick/Site Built, Residential, Single Family Residence
    Built in 2007
    0.32 Acres Lot
    $572,700 Zestimate®
    $--/sqft
    $2,504 Estimated rent

    Home value

    $572,700

    $487,000 - $676,000

    $2,504/mo

    Zestimate® history
    Loading
    Loading...

    Owner options

    List your home for rent

    $2,504/mo

    Rent Zestimate®

    Find your next renter with Zillow Rental Manager. Plus, with online applications, you can quickly screen prospective tenants – for free.

    Learn more

    $2,504/mo

    Rent Zestimate®

    Refinance and save

    $3,810/mo

    Est. payment

    Refinancing to a lower rate could help reduce your monthly payments and save thousands over the life of the loan.

    See today's rates

    $3,810/mo

    Est. payment

    Explore your selling options

    Work with a Zillow partner agent

    Leverage their expertise and Zillow's premium Showcase listings to get your home seen by more buyers.

    Get started

    List with your own agent

    Get your home in front of millions of buyers by listing it on Zillow.

    Learn how to do it

    Sell it yourself

    Take full control of how buyers see your home on Zillow by listing For Sale by Owner (FSBO).

    List your home

    What's special

    Refinished hardwoodsGrilling deckVaulted ceilingsSeparate showerSpacious patioScreened porchWalk-in closet
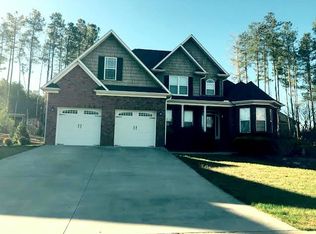
    Make your dream of living in Meadowlands come true! This handsome 1.5 story home features vaulted ceilings in the entry & LR, highlighted by a fireplace w. a custom mantle made of 125-year-old oak wood. Large main level primary suite w. dbl vanity & new granite, garden tub, separate shower, private toilet & walk-in closet. 2nd main level BR could be a guest room, office, game room. Main level flooring includes refinished hardwoods. Upstairs you'll find 2 more BRs, full BA & large bonus room w. closet that could a BR, rec room, movie room. Upstairs has newer LVP. Gracious outdoor entertaining areas include a screened porch, a grilling deck and a spacious patio w. a custom-built outdoor fireplace. Roof 2024. Water heater 2022. HVAC 2020. Many new light fixtures & ceiling fans since 2022. Newer paint through-out. Amenities include golf, tennis & swim clubs that you can join. Low Davidson Co taxes. Convenient to WS, HP, K'ville!

    Zillow last checked:

    Listing updated:

    Listed by:

    Melissa James 336-782-2501,

    Keller Williams Realty Elite

    Bought with:

    Lauren Dykhoff, 284415

    Triad Roots Realty

    Source: Triad MLS,MLS#: 1189869MLS Logo

    Facts & features

    Interior

    Bedrooms & bathrooms
    • Bedrooms: 4
    • Bathrooms: 3
    • Full bathrooms: 3
    • Main level bathrooms: 2
    Primary bedroom
    • Level: Main
    • Dimensions: 17.75 x 12.92
    Bedroom 2
    • Level: Main
    • Dimensions: 9.92 x 12.92
    Bedroom 3
    • Level: Second
    • Dimensions: 12.33 x 16.5
    Bedroom 4
    • Level: Second
    • Dimensions: 10.67 x 10.92
    Bonus room
    • Level: Second
    • Dimensions: 19.08 x 19.17
    Breakfast
    • Level: Main
    • Dimensions: 9 x 11.08
    Dining room
    • Level: Main
    • Dimensions: 12.42 x 11.25
    Entry
    • Level: Main
    • Dimensions: 16.67 x 10.33
    Kitchen
    • Level: Main
    • Dimensions: 10.75 x 13.42
    Laundry
    • Level: Main
    • Dimensions: 5.92 x 7.17
    Living room
    • Level: Main
    • Dimensions: 18.33 x 15.75
    Heating
    • Fireplace(s), Forced Air, Zoned, Electric, Natural Gas
    Cooling
    • Central Air, Zoned, Multi Units
    Appliances
    • Included: Microwave, Dishwasher, Disposal, Range, Gas Water Heater
    • Laundry: Dryer Connection, Main Level, Washer Hookup
    Features
    • Ceiling Fan(s), Dead Bolt(s), Soaking Tub, Pantry, Separate Shower, Solid Surface Counter, Vaulted Ceiling(s)
    • Flooring: Tile, Vinyl, Wood
    • Doors: Arched Doorways, Insulated Doors
    • Windows: Insulated Windows
    • Basement: Crawl Space
    • Attic: Storage,Partially Floored,Walk-In
    • Number of fireplaces: 1
    • Fireplace features: Gas Log, Living Room, See Remarks
    Interior area
    • Total structure area: 2,722
    • Total interior livable area: 2,722 sqft
    • Finished area above ground: 2,722

    Property

    Parking
    • Total spaces: 2
    • Parking features: Driveway, Garage, Paved, On Street, Garage Door Opener, Attached, Garage Faces Front
    • Attached garage spaces: 2
    • Has uncovered spaces: Yes
    Features
    • Levels: One and One Half
    • Stories: 1
    • Patio & porch: Porch
    • Pool features: Community
    • Fencing: None
    Lot
    • Size: 0.32 Acres
    • Features: Subdivided, Subdivision
    Details
    • Parcel number: 01012B0000234
    • Zoning: PDH
    • Special conditions: Owner Sale
    • Other equipment: Satellite Dish

    Construction

    Type & style
    • Home type: SingleFamily
    • Architectural style: Transitional
    • Property subtype: Stick/Site Built, Residential, Single Family Residence
    Materials
    • Brick, Stone, Vinyl Siding, Wood Siding
    Condition
    • Year built: 2007

    Utilities & green energy

    • Sewer: Public Sewer
    • Water: Public

    Community & HOA

    Community
    • Security: Security System, Carbon Monoxide Detector(s), Smoke Detector(s)
    • Subdivision: Meadowlands
    HOA
    • Has HOA: Yes
    • HOA fee: $499 annually
    Location
    • Region: Winston Salem

    Financial & listing details

    • Tax assessed value: $336,640
    • Annual tax amount: $2,188
    • Date on market: 8/4/2025
    • Cumulative days on market: 1 day
    • Listing agreement: Exclusive Right To Sell
    • Listing terms: Cash,Conventional,FHA,VA Loan

    Price history

    DateEventPrice
    9/19/2025Sold$565,000
    Source: Triad MLS #1189869 Report a problem
    8/28/2025Pending sale$565,000
    Source: Triad MLS #1189869 Report a problem
    8/28/2025Listed for sale$565,000
    Source: Triad MLS #1189869 Report a problem
    8/5/2025Pending sale$565,000
    Source: Triad MLS #1189869 Report a problem
    8/4/2025Listed for sale$565,000+11.9%
    Source: Triad MLS #1189869 Report a problem
    7/12/2022Sold$505,000+1%
    Source: Triad MLS #1068696 Report a problem
    5/12/2022Pending sale$499,900
    Source: Triad MLS #1068696 Report a problem
    5/12/2022Listing removed$499,900
    Source: Triad MLS #1068696 Report a problem
    5/6/2022Listed for sale$499,900+63.1%
    Source: Triad MLS #1068696 Report a problem
    8/31/2010Sold$306,500+2.1%
    Source: Triad MLS #557885 Report a problem
    12/28/2007Sold$300,176
    Source: Triad MLS #W444031 Report a problem

    Public tax history

    YearProperty taxesTax assessment
    2026-- $336,640
    2025$2,222 +3.1%$336,640
    2024$2,155 $336,640
    2023$2,155 +3.9%$336,640 +3.9%
    2022$2,073 $323,880
    2021$2,073 +9.7%$323,880 +9.7%
    2020$1,889 $295,170
    2019-- $295,170
    2018$1,861 $295,170
    2017$1,861 $295,170
    2016$1,861 $295,170
    2015$1,861 -4.3%$295,170 -2.9%
    2014$1,945 $303,950
    2013-- $303,950
    2012-- $303,950
    2011-- $303,950
    2010-- --
    2009-- --
    2008-- --
    Find assessor info on the county website

    Neighborhood: 27107

    Nearby schools

    GreatSchools rating
    Schools provided by the listing agent
    • Elementary: Wallburg
    • Middle: Oak Grove
    • High: Oak Grove

    Source: Triad MLS. This data may not be complete. We recommend contacting the local school district to confirm school assignments for this home.

    Get a cash offer in 3 minutes
    Find out how much your home could sell for in as little as 3 minutes with a no-obligation cash offer.
    Estimated market value
    $572,700
    Get a cash offer in 3 minutes
    Find out how much your home could sell for in as little as 3 minutes with a no-obligation cash offer.
    Estimated market value
    $572,700