If one story living is what you're searching for, look no further! This well maintained 3 bedroom, 2 bath ranch home with 2-car oversized garage, is situated on a large, ½ acre lot in the popular community of Chimney Hill in Felton, DE. Beautiful hardwood floors stretch throughout the home, with the exception of the carpeted bedrooms. The kitchen boasts gorgeous granite counter tops, with flecks of silver, oak cabinets, stainless steel appliances and a convenient breakfast bar. The open floor plan offers a great space for entertaining with glass sliders opening to a spacious 24x12 screen porch w/ ceramic flooring. Relax with your morning coffee as you look out over the massive, well-manicured, fenced back yard. Or, kick back and enjoy a glass of wine under the covered gazebo or some yummy Smores over a fire at the sizeable fire pit. The primary bedroom, is complete w/ a large walk-in closet, and a private bath w/ roomy soaker tub and tile and grout ceramic tub surround. At the other end of the home, you'll find two additional bedrooms and a full hall bath. This home would be prefect for a first-time home buyer or for someone looking to downsize. All appliances are included as well as additional refrigerator in the garage. Close to shopping, restaurants and approximately 45 minutes from our Delaware beaches. Make your appointment to see this home in person today!
Sold for $340,000
$340,000
221 Kindling Dr, Felton, DE 19943
3beds
1,204sqft
Single Family Residence
Built in 1999
0.5 Acres Lot
$355,800 Zestimate®
$282/sqft
$1,977 Estimated rent
Home value
$355,800
$338,000 - $374,000
$1,977/mo
Zestimate® history
Owner options
List your home for rent
$1,977/mo
Rent Zestimate®
Find your next renter with Zillow Rental Manager. Plus, with online applications, you can quickly screen prospective tenants – for free.
$1,977/mo
Rent Zestimate®
Refinance and save
$2,169/mo
Est. payment
Refinancing to a lower rate could help reduce your monthly payments and save thousands over the life of the loan.
$2,169/mo
Est. payment
Explore your selling options
Work with a Zillow partner agent
Leverage their expertise and Zillow's premium Showcase listings to get your home seen by more buyers.
Get startedList with your own agent
Get your home in front of millions of buyers by listing it on Zillow.
Learn how to do itSell it yourself
Take full control of how buyers see your home on Zillow by listing For Sale by Owner (FSBO).
List your homeWhat's special
Zillow last checked:
Listing updated:
Listed by:
Stephanie Lehane 302-659-1320,
RE/MAX Eagle Realty,
Co-Listing Agent: Krista L Lafashia-Mcdaniel 302-242-7753,
RE/MAX Eagle Realty
Bought with:
Jim Hunt, RS0038505
LakeView Realty Inc
Source: Bright MLS,MLS#: DEKT2027566
Facts & features
Interior
Bedrooms & bathrooms
- Bedrooms: 3
- Bathrooms: 2
- Full bathrooms: 2
- Main level bathrooms: 2
- Main level bedrooms: 3
Basement
- Area: 0
Heating
- Central, Natural Gas
Cooling
- Central Air, Electric
Appliances
- Included: Gas Water Heater
Features
- Has basement: No
- Has fireplace: No
Interior area
- Total structure area: 1,204
- Total interior livable area: 1,204 sqft
- Finished area above ground: 1,204
- Finished area below ground: 0
Property
Parking
- Total spaces: 2
- Parking features: Garage Faces Side, Driveway, Attached
- Attached garage spaces: 2
- Has uncovered spaces: Yes
Accessibility
- Accessibility features: None
Features
- Levels: One
- Stories: 1
- Pool features: None
Lot
- Size: 0.5 Acres
- Dimensions: 124.50 x 175.00
Details
- Additional structures: Above Grade, Below Grade
- Parcel number: SM0012903010300000
- Zoning: AC
- Special conditions: Standard
Construction
Type & style
- Home type: SingleFamily
- Architectural style: Ranch/Rambler
- Property subtype: Single Family Residence
Materials
- Vinyl Siding
- Foundation: Crawl Space
Condition
- New construction: No
- Year built: 1999
Utilities & green energy
- Sewer: On Site Septic
- Water: Public
Community & HOA
Community
- Subdivision: Chimney Hill
HOA
- Has HOA: Yes
- HOA fee: $150 annually
Location
- Region: Felton
Financial & listing details
- Price per square foot: $282/sqft
- Tax assessed value: $41,700
- Annual tax amount: $875
- Date on market: 5/5/2024
- Listing agreement: Exclusive Right To Sell
- Ownership: Fee Simple
Price history
| Date | Event | Price |
|---|---|---|
| 7/19/2024 | Sold | $340,000$282/sqft |
Source:  Bright MLS #DEKT2027566 Report a problem Bright MLS #DEKT2027566 Report a problem | ||
| 5/24/2024 | Pending sale | $340,000+1.5%$282/sqft |
Source: Bright MLS #DEKT2027566 Report a problem | ||
| 5/5/2024 | Listed for sale | $334,900+86.1%$278/sqft |
Source: Bright MLS #DEKT2027566 Report a problem | ||
| 2/18/2015 | Sold | $180,000+20%$150/sqft |
Source: Public Record Report a problem | ||
| 1/1/2015 | Sold | $150,000-25%$125/sqft |
Source:  Long & Foster Broker Feed #1003039958_100 Report a problem Long & Foster Broker Feed #1003039958_100 Report a problem | ||
| 12/17/2014 | Listed for sale | $200,000+73.9%$166/sqft |
Source: Patterson-Schwartz Real Estate #6497275 Report a problem | ||
| 10/12/2014 | Sold | $115,000+9.4%$96/sqft |
Source: Agent Provided Report a problem | ||
| 7/25/2014 | Sold | $105,120$87/sqft |
Source: Public Record Report a problem | ||
Public tax history
| Year | Property taxes | Tax assessment |
|---|---|---|
| 2025 | $1,563 +2.2% | $307,600 |
| 2024 | $1,529 +8% | $307,600 +637.6% |
| 2023 | $1,415 +10.4% | $41,700 |
| 2022 | $1,283 +4.6% | $41,700 |
| 2021 | $1,226 -1.8% | $41,700 |
| 2020 | $1,248 +0.1% | $41,700 |
| 2019 | $1,247 +0.9% | $41,700 |
| 2018 | $1,236 | $41,700 |
| 2017 | $1,236 +8.3% | $41,700 |
| 2016 | $1,141 +1% | $41,700 |
| 2015 | $1,130 0% | $41,700 |
| 2014 | $1,130 | $41,700 |
| 2012 | -- | $41,700 |
| 2011 | -- | $41,700 |
| 2010 | -- | $41,700 +2.5% |
| 2009 | -- | $40,700 |
| 2008 | -- | $40,700 |
| 2007 | -- | $40,700 |
| 2005 | -- | $40,700 |
| 2004 | -- | $40,700 +2.3% |
| 2002 | -- | $39,800 |
| 2001 | -- | $39,800 |
| 2000 | $617 | $39,800 |
Find assessor info on the county website
Neighborhood: 19943
Nearby homes
- $343,7003 bd3 ba1.4k sqft199 Kindling Dr, Felton, DE 19943Off Market
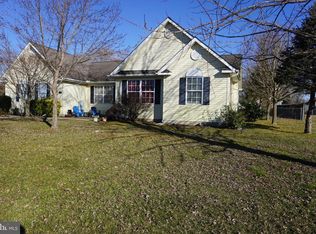
- $368,1003 bd3 ba1.6k sqft245 Kindling Dr, Felton, DE 19943Off Market
- $382,9003 bd2 ba1.7k sqft2187 Chimney Hill Rd, Felton, DE 19943Off Market
- $349,7003 bd2 ba1.2k sqft214 Kindling Dr, Felton, DE 19943Off Market
- $329,9003 bd2 ba1.2k sqft238 Kindling Dr, Felton, DE 19943Sold
- $322,2003 bd2 ba1.2k sqft177 Kindling Dr, Felton, DE 19943Off Market
- $378,8003 bd3 ba1.8k sqft267 Kindling Dr, Felton, DE 19943Off Market
- $316,3003 bd1 ba1.1k sqft2215 Chimney Hill Rd, Felton, DE 19943Off Market
Nearby schools
GreatSchools rating
- 9/10Lake Forest North Elementary SchoolGrades: K-3Distance: 1.2 mi
- 4/10Chipman (W.T.) Middle SchoolGrades: 6-8Distance: 6.5 mi
- 5/10Lake Forest High SchoolGrades: 9-12Distance: 2.5 mi
Schools provided by the listing agent
- District: Lake Forest
Source: Bright MLS. This data may not be complete. We recommend contacting the local school district to confirm school assignments for this home.
Get a cash offer in 3 minutes
Find out how much your home could sell for in as little as 3 minutes with a no-obligation cash offer.
Estimated market value
$355,800
Get a cash offer in 3 minutes
Find out how much your home could sell for in as little as 3 minutes with a no-obligation cash offer.
Estimated market value
$355,800
- Delaware
- Kent County
- Felton
- 19943
- 221 Kindling Dr
Nearby cities
Nearby zip codes
Other Felton Topics
