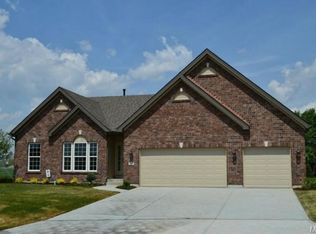
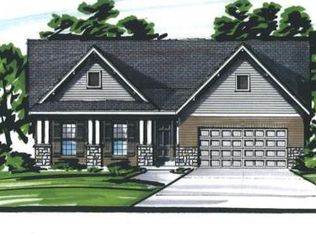
The Kemp Homes Company offers modern designs and quality finishes. The GRANDVIEW II floor plan boasts 1633 sq.ft. and is a ranch floor plan with 3 bedrooms, 2 bathrooms, 2 car garage. The spacious master suite has a huge walk in closet and full bath.Great room is open to dining and kitchen. Breakfast bar in kitchen ~ also separate breakfast room This is one of 6 great floor plans to choose from in RIDGEPOINTE. STANDARD features include: granite in the kitchen, furniture quality maple cabinets, upgraded appliances, Moen fixtures, ample lighting allowance, stylish 2-panel doors, hardwood floor entry, fully sodded yards, irrigation system, brick and stone front, 25 year roof shingles and much more! Our low monthly fee covers all landscaping & lawn care, snow removal. Amenities include pool, tennis & clubhouse. Visit Sales Office at 225 Kingfield Dr. daily from 11am-5pm or by appointment.
This property is not currently displayed as for sale or rent on Zillow. This may be different from what's on other websites or public sources.