Impeccable executive rambler home with 4 bedrooms and 3 baths, oversized 3 car garage, 2 decks, walkout, patio and more all backing to Rolling Hills Park! Drive in on the full concrete driveway to a maintenance free vinyl and stone clad home. Enter the oversized foyer with red birch floors, knockdown ceilings thru-out, and views out the back windows to the trees and park. Main floor bedroom with carpet and access to main floor full bath! Vaulted main floor living room open to dining and kitchen areas with a wall of windows view of the back yard and park! Open concept kitchen with red birch floors, maple cabinets, double pantry cabinets, center island with eating area, stainless steel appliances, and dining area with red birch floors, slider to maintenance free deck and access to 4 season porch! Oversized primary main floor bedroom with carpet and ceiling fan, access to full bath with separate tub and shower, large walk-in closet, tile floors, and oversized vanity! Vaulted main floor porch with bamboo floors, gas fireplace with stone surround and hearth, lots of windows for natural lighting and views to the park! Expansive lower-level family room with new carpet, overhead lighting, electric fireplace and walkout to patio! Access to bar / kitchen area with built-in cabinets, sink and room to add appliances for lower-level entertaining and dining! Two lower-level bedrooms with access to full bath! Oversized and finished 3 car garage with epoxy floors, pull down stairs to rafter storage, 3rd stall is heated with a fan to dispense heat into main garage! Walkout garage to private deck with staircase to backyard and patio area. Exterior access to workshop / storage under the 4-season porch! New stove 2026, high eff. furnace a/c and water heater in 2023! Too much to list and easy possession!
Sold for $551,000
$551,000
221 Kusilek Street, River Falls, WI 54022
4beds
3,350sqft
Single Family Residence
Built in 2003
10,628 Square Feet Lot
$557,900 Zestimate®
$164/sqft
$2,723 Estimated rent
Home value
$557,900
$446,000 - $697,000
$2,723/mo
Zestimate® history
Owner options
List your home for rent
$2,723/mo
Rent Zestimate®
Find your next renter with Zillow Rental Manager. Plus, with online applications, you can quickly screen prospective tenants – for free.
$2,723/mo
Rent Zestimate®
Refinance and save
$3,863/mo
Est. payment
Refinancing to a lower rate could help reduce your monthly payments and save thousands over the life of the loan.
$3,863/mo
Est. payment
Explore your selling options
Work with a Zillow partner agent
Leverage their expertise and Zillow's premium Showcase listings to get your home seen by more buyers.
Get startedList with your own agent
Get your home in front of millions of buyers by listing it on Zillow.
Learn how to do itSell it yourself
Take full control of how buyers see your home on Zillow by listing For Sale by Owner (FSBO).
List your homeWhat's special
Zillow last checked:
Listing updated:
Listed by:
Nick Arntz 715-716-4400,
RE/MAX Results-Hudson
Bought with:
Other Companies Non-MLS, 0
Other Companies/Non-MLS
Source: NWWMLS,MLS#: 1601364 Originating MLS: Realtors of Northwestern Wisconsin
Originating MLS: Realtors of Northwestern WisconsinFacts & features
Interior
Bedrooms & bathrooms
- Bedrooms: 4
- Bathrooms: 3
- Full bathrooms: 3
Bedroom
- Description: Bedroom,Flooring: Carpet
- Level: Main
- Dimensions: 15.00 x 17.00
Bedroom
- Description: Bedroom,Flooring: Carpet
- Level: Main
- Dimensions: 11.00 x 11.00
Bedroom
- Description: Bedroom,Flooring: Carpet
- Level: Lower
- Dimensions: 11.00 x 11.00
Bedroom
- Description: Bedroom,Flooring: Carpet
- Level: Lower
- Dimensions: 14.00 x 11.00
Bathroom
- Description: Bathroom,Flooring: Tile
- Level: Main
- Dimensions: 16.00 x 8.00
Bathroom
- Description: Bathroom,Flooring: Tile
- Level: Main
- Dimensions: 9.00 x 9.00
Bonus room
- Description: Bonus Room,Flooring: Tile
- Level: Lower
- Dimensions: 10.00 x 10.00
Dining room
- Description: Dining Room
- Level: Main
- Dimensions: 13.00 x 12.00
Entry foyer
- Description: Entry/Foyer,Flooring: Wood
- Level: Main
- Dimensions: 21.00 x 9.00
Family room
- Description: Family Room,Flooring: Carpet
- Level: Lower
- Dimensions: 15.00 x 30.00
Other
- Description: 4 Season Room,Flooring: Other
- Features: Other
- Level: Main
- Dimensions: 16.00 x 14.00
Kitchen
- Description: Kitchen,Flooring: Wood
- Level: Main
- Dimensions: 13.00 x 12.00
Laundry
- Description: Laundry Room,Flooring: Vinyl
- Level: Main
- Dimensions: 10.00 x 10.00
Living room
- Description: Living Room,Flooring: Carpet
- Level: Main
- Dimensions: 15.00 x 14.00
Workshop
- Description: Workshop,Flooring: Concrete
- Level: Lower
- Dimensions: 15.00 x 13.00
Heating
- Forced Air
Cooling
- Central Air
Appliances
- Included: Dryer, Dishwasher, Gas Water Heater, Microwave, Oven, Range, Refrigerator, Washer
Features
- Ceiling Fan(s)
- Basement: Full,Finished,Walk-Out Access
- Has fireplace: Yes
- Fireplace features: Gas Log
Interior area
- Total structure area: 3,470
- Total interior livable area: 3,350 sqft
- Finished area above ground: 1,847
- Finished area below ground: 1,503
Property
Parking
- Total spaces: 3
- Parking features: Attached, Concrete, Driveway, Garage, Garage Door Opener
- Attached garage spaces: 3
- Has uncovered spaces: Yes
Features
- Levels: One
- Stories: 1
- Patio & porch: Composite, Concrete, Deck, Four Season, Patio
Lot
- Size: 10,628 Square Feet
Details
- Parcel number: 276013260585
- Zoning description: Residential
Construction
Type & style
- Home type: SingleFamily
- Architectural style: One Story
- Property subtype: Single Family Residence
Materials
- Stone, Vinyl Siding
- Foundation: Poured
Condition
- New construction: No
- Year built: 2003
Utilities & green energy
- Electric: Circuit Breakers
- Sewer: Public Sewer
- Water: Public
Community & HOA
HOA
- Has HOA: No
Location
- Region: River Falls
Financial & listing details
- Price per square foot: $164/sqft
- Tax assessed value: $545,300
- Annual tax amount: $7,285
- Date on market: 10/12/2026
- Cumulative days on market: 37 days
- Listing agreement: Exclusive Right To Sell
Price history
| Date | Event | Price |
|---|---|---|
| 6/26/2026 | Sold | $551,000+0.2%$164/sqft |
Source:  NWWMLS #1601364 Report a problem NWWMLS #1601364 Report a problem | ||
| 6/8/2026 | Pending sale | $549,900$164/sqft |
Source:  WIREX MLS #1601364 Report a problem WIREX MLS #1601364 Report a problem | ||
| 5/20/2026 | Listed for sale | $549,900$164/sqft |
Source:  NorthstarMLS as distributed by MLS GRID #7077795 Report a problem NorthstarMLS as distributed by MLS GRID #7077795 Report a problem | ||
Public tax history
| Year | Property taxes | Tax assessment |
|---|---|---|
| 2024 | $7,769 +2.8% | $414,800 |
| 2023 | $7,558 +5.7% | $414,800 |
| 2022 | $7,153 +0% | $414,800 |
| 2021 | $7,152 +4.7% | $414,800 +46.3% |
| 2020 | $6,830 -4.4% | $283,500 |
| 2019 | $7,145 +0% | $283,500 |
| 2018 | $7,142 +15% | $283,500 |
| 2017 | $6,213 +4.5% | $283,500 |
| 2016 | $5,948 -3.1% | $283,500 |
| 2015 | $6,139 +15.3% | $283,500 +0.5% |
| 2014 | $5,325 -2.7% | $282,100 |
| 2013 | $5,475 +11.5% | $282,100 +10.2% |
| 2012 | $4,911 +0.1% | $256,100 |
| 2011 | $4,906 +1.7% | $256,100 |
| 2010 | $4,825 +2.1% | $256,100 |
| 2009 | $4,727 -14.5% | $256,100 -9.3% |
| 2007 | $5,530 +3.5% | $282,300 |
| 2006 | $5,342 -9.2% | $282,300 +17.9% |
| 2005 | $5,884 +17.2% | $239,500 +16.7% |
| 2004 | $5,021 +422.3% | $205,200 +413% |
| 2003 | $961 +2.5% | $40,000 |
| 2001 | $938 | $40,000 |
Find assessor info on the county website
Neighborhood: 54022
Nearby homes
- $500,9005 bd3 ba2.9k sqft239 Kusilek St, River Falls, WI 54022Off Market

- $475,8003 bd3 ba2.7k sqft201 Kusilek St, River Falls, WI 54022Off Market
- $485,4004 bd3 ba3k sqft175 Kusilek St, River Falls, WI 54022Off Market
- $480,0004 bd3 ba2.6k sqft216 Kusilek St, River Falls, WI 54022Sold
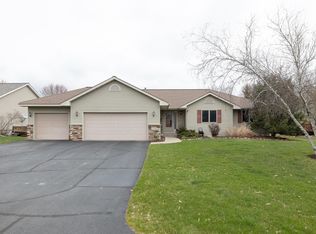
- $488,2003 bd3 ba2.6k sqft150 Kusilek St, River Falls, WI 54022Off Market
- $437,8004 bd3 ba2.1k sqft238 Kusilek St, River Falls, WI 54022Off Market
- $387,800-- bd-- ba-- sqft259 Kusilek St, River Falls, WI 54022Off Market
- $405,000-- bd-- ba-- sqft151 Kusilek St, River Falls, WI 54022Off Market
Nearby schools
GreatSchools rating
- 6/10Westside Elementary SchoolGrades: PK-5Distance: 0.3 mi
- 7/10Meyer Middle SchoolGrades: 6-8Distance: 1.4 mi
- 9/10River Falls High SchoolGrades: 9-12Distance: 2 mi
Schools provided by the listing agent
- District: River Falls
Source: NWWMLS. This data may not be complete. We recommend contacting the local school district to confirm school assignments for this home.
Get a cash offer in 3 minutes
Find out how much your home could sell for in as little as 3 minutes with a no-obligation cash offer.
Estimated market value
$557,900
Get a cash offer in 3 minutes
Find out how much your home could sell for in as little as 3 minutes with a no-obligation cash offer.
Estimated market value
$557,900
- Wisconsin
- Pierce County
- River Falls
- 54022
- 221 Kusilek Street
