DO NOT WAIT... Excellent location! well-maintained CONDO on the 2nd floor with spacious bedrooms, 2 full bathrooms, and NEWER TILE in the whole place. This is CLOSE TO MAIN HIGHWAYS, HOSPITALS, STORES, RESTAURANTS, easy access to Tampa, the beaches (45mn away), Orlando (1 hour away). WON'T LAST LONG! Located in the heart of Brandon, FL within walking distance to Brandon Regional Hospital and close to all the shops and restaurants, Brandon Mall, and much more. COMMUNITY POOL TOO. Buyer to verify schools and all information. Call today before it is gone!!
Sold for $210,000
$210,000
221 LAKE BROOK CIRCLE #203, BRANDON, FL 33511
2beds
916sqft
Condominium
Built in 1988
-- sqft lot
$164,800 Zestimate®
$229/sqft
$1,698 Estimated rent
Home value
$164,800
$152,000 - $178,000
$1,698/mo
Zestimate® history
Owner options
List your home for rent
$1,698/mo
Rent Zestimate®
Find your next renter with Zillow Rental Manager. Plus, with online applications, you can quickly screen prospective tenants – for free.
$1,698/mo
Rent Zestimate®
Refinance and save
$1,840/mo
Est. payment
Refinancing to a lower rate could help reduce your monthly payments and save thousands over the life of the loan.
$1,840/mo
Est. payment
Explore your selling options
Work with a Zillow partner agent
Leverage their expertise and Zillow's premium Showcase listings to get your home seen by more buyers.
Get startedList with your own agent
Get your home in front of millions of buyers by listing it on Zillow.
Learn how to do itSell it yourself
Take full control of how buyers see your home on Zillow by listing For Sale by Owner (FSBO).
List your homeWhat's special
Zillow last checked:
Listing updated:
Listed by:
Luciene Sarubbi 813-641-2500,
HOMEXPRESS REALTY, INC. 813-641-2500
Bought with:
Luciene Sarubbi, 3042156
HOMEXPRESS REALTY, INC.
Source: Stellar MLS,MLS#: T3450414 Originating MLS: Tampa
Originating MLS: Tampa
Facts & features
Interior
Bedrooms & bathrooms
- Bedrooms: 2
- Bathrooms: 2
- Full bathrooms: 2
Primary bedroom
- Features: Walk-In Closet(s)
- Level: Second
- Dimensions: 12x14
Kitchen
- Features: No Closet
- Level: Second
- Dimensions: 14x4
Living room
- Features: No Closet
- Level: Second
- Dimensions: 14x14
Heating
- Central, Electric
Cooling
- Central Air
Appliances
- Included: Dishwasher, Dryer, Microwave, Range, Refrigerator, Washer
- Laundry: Inside, Laundry Closet
Features
- Ceiling Fan(s), Kitchen/Family Room Combo, Split Bedroom
- Flooring: Ceramic Tile
- Doors: Sliding Doors
- Windows: Blinds, Window Treatments
- Has fireplace: No
Interior area
- Total structure area: 916
- Total interior livable area: 916 sqft
Property
Parking
- Parking features: On Street
- Has uncovered spaces: Yes
Features
- Levels: One
- Stories: 1
- Patio & porch: Enclosed, Screened
- Exterior features: Balcony, Sidewalk
Lot
- Size: 2 Square Feet
Details
- Parcel number: U26292089200001300006.0
- Zoning: PD
- Special conditions: None
Construction
Type & style
- Home type: Condo
- Property subtype: Condominium
Materials
- Block, Metal Frame, Stucco
- Foundation: Block
- Roof: Shingle
Condition
- New construction: No
- Year built: 1988
Utilities & green energy
- Sewer: Public Sewer
- Water: Public
- Utilities for property: Cable Available, Electricity Connected, Public, Water Connected
Community & HOA
Community
- Features: Association Recreation - Owned, Community Mailbox, Deed Restrictions, Fitness Center, Park, Playground, Pool, Sidewalks
- Pet fee: $0 monthly
- Subdivision: PARK LAKE AT PARSONS A CONDOMI
HOA
- Has HOA: Yes
- Amenities included: Clubhouse, Fitness Center, Playground, Pool
- Services included: Pest Control
- HOA fee: $315 monthly
- HOA name: Lake Parsons HOA
Location
- Region: Brandon
Financial & listing details
- Price per square foot: $229/sqft
- Tax assessed value: $144,785
- Annual tax amount: $2,143
- Date on market: 6/7/2023
- Cumulative days on market: 21 days
- Listing terms: Cash,Conventional,FHA,VA Loan
- Ownership: Fee Simple
- Total actual rent: 19800
- Electric utility on property: Yes
- Road surface type: Asphalt
Price history
| Date | Event | Price |
|---|---|---|
| 10/29/2024 | Listing removed | $1,650$2/sqft |
Source: Zillow Rentals Report a problem | ||
| 10/28/2024 | Price change | $1,650-2.9%$2/sqft |
Source: Zillow Rentals Report a problem | ||
| 10/13/2024 | Listed for rent | $1,700+79.9%$2/sqft |
Source: Zillow Rentals Report a problem | ||
| 7/12/2024 | Listing removed | $120,999-42.4%$132/sqft |
Source:  Stellar MLS #T3290044 Report a problem Stellar MLS #T3290044 Report a problem | ||
| 11/3/2023 | Sold | $210,000$229/sqft |
Source: Stellar MLS #T3450414 Report a problem | ||
| 6/28/2023 | Pending sale | $210,000$229/sqft |
Source: Stellar MLS #T3450414 Report a problem | ||
| 6/7/2023 | Listed for sale | $210,000+68%$229/sqft |
Source: Stellar MLS #T3450414 Report a problem | ||
| 5/24/2021 | Sold | $125,000+3.3%$136/sqft |
Source: Stellar MLS #T3290044 Report a problem | ||
| 5/11/2021 | Pending sale | $120,999$132/sqft |
Source: Stellar MLS #T3290044 Report a problem | ||
| 4/29/2021 | Listed for sale | $120,999$132/sqft |
Source: Stellar MLS #T3290044 Report a problem | ||
| 4/16/2021 | Pending sale | $120,999$132/sqft |
Source: Stellar MLS #T3290044 Report a problem | ||
| 4/13/2021 | Listed for sale | $120,999$132/sqft |
Source: Stellar MLS #T3290044 Report a problem | ||
| 3/5/2021 | Pending sale | $120,999$132/sqft |
Source: CENTURY 21 BEGGINS ENTERPRISES #T3290044 Report a problem | ||
| 3/5/2021 | Listed for sale | $120,999$132/sqft |
Source: CENTURY 21 BEGGINS ENTERPRISES #T3290044 Report a problem | ||
| 3/4/2021 | Pending sale | $120,999$132/sqft |
Source: Stellar MLS #T3290044 Report a problem | ||
| 2/15/2021 | Listed for sale | $120,999+0.9%$132/sqft |
Source: Stellar MLS #T3290044 Report a problem | ||
| 11/10/2020 | Listing removed | $119,900$131/sqft |
Source: FLORIDA REALTY #T3260270 Report a problem | ||
| 10/5/2020 | Price change | $119,900-4%$131/sqft |
Source: FLORIDA REALTY #T3260270 Report a problem | ||
| 8/19/2020 | Listed for sale | $124,900+21.3%$136/sqft |
Source: FLORIDA REALTY #T3260270 Report a problem | ||
| 12/6/2019 | Sold | $103,000+51.7%$112/sqft |
Source: Public Record Report a problem | ||
| 3/11/2013 | Listing removed | $945$1/sqft |
Source: Century 21 Team Feltrim Report a problem | ||
| 2/26/2013 | Sold | $67,915$74/sqft |
Source: Stellar MLS #S4709708 Report a problem | ||
| 1/13/2013 | Listed for rent | $945$1/sqft |
Source: CENTURY 21 TEAM FELTRIM #S4707827 Report a problem | ||
Public tax history
| Year | Property taxes | Tax assessment |
|---|---|---|
| 2025 | $2,671 +5.1% | $144,785 -0.1% |
| 2024 | $2,541 +5% | $144,937 +9% |
| 2023 | $2,420 +12.9% | $132,998 +10% |
| 2022 | $2,143 +33.5% | $120,907 +36.9% |
| 2021 | $1,606 +0.4% | $88,287 +5.6% |
| 2020 | $1,599 +11.8% | $83,575 +13.7% |
| 2019 | $1,431 | $73,488 +8.8% |
| 2018 | $1,431 +7.1% | $67,570 +3.3% |
| 2017 | $1,336 +2.2% | $65,441 +9.8% |
| 2016 | $1,308 +6.6% | $59,583 +10% |
| 2015 | $1,226 -1% | $54,166 -9.5% |
| 2014 | $1,238 | $59,873 +37.5% |
| 2013 | $1,238 +76.2% | $43,529 +37.9% |
| 2012 | $703 -14.7% | $31,557 -14.4% |
| 2011 | $824 -17.7% | $36,847 -19.7% |
| 2010 | $1,000 -42.3% | $45,878 -44.1% |
| 2009 | $1,735 -23.2% | $82,051 -22% |
| 2008 | $2,260 +1.3% | $105,233 -5.2% |
| 2007 | $2,231 +82.6% | $110,948 +100.8% |
| 2006 | $1,222 | $55,249 |
Find assessor info on the county website
Neighborhood: 33511
Nearby homes
- $209,0002 bd2 ba916 sqft221 Lake Brook Cir UNIT 102, Brandon, FL 33511Sold

- $148,6002 bd2 ba900 sqft221 Lake Brook Cir UNIT 204, Brandon, FL 33511Off Market

- $156,8002 bd2 ba916 sqft221 Lake Brook Cir UNIT 105, Brandon, FL 33511Off Market
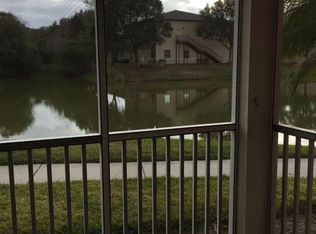
- $164,1002 bd2 ba916 sqft221 Lake Brook Cir UNIT 206, Brandon, FL 33511Off Market

- $--2 bd2 ba916 sqft221 Lake Brook Cir, Brandon, FL 33511Off Market
- $171,8002 bd2 ba865 sqft221 Lake Brook Cir UNIT 101, Brandon, FL 33511Off Market
- $154,5002 bd2 ba777 sqft221 Lake Brook Cir UNIT 201, Brandon, FL 33511Off Market
- $170,7002 bd2 ba916 sqft221 Lake Brook Cir UNIT 202, Brandon, FL 33511Off Market
Nearby schools
GreatSchools rating
- 7/10Brooker Elementary SchoolGrades: PK-5Distance: 1 mi
- 3/10Mann Middle SchoolGrades: 6-8Distance: 1.7 mi
- 3/10Brandon High SchoolGrades: 9-12Distance: 1.5 mi
Get a cash offer in 3 minutes
Find out how much your home could sell for in as little as 3 minutes with a no-obligation cash offer.
Estimated market value
$164,800
Get a cash offer in 3 minutes
Find out how much your home could sell for in as little as 3 minutes with a no-obligation cash offer.
Estimated market value
$164,800
- Florida
- Hillsborough County
- Brandon
- 33511
- 221 LAKE BROOK CIRCLE Unit 203
Nearby cities
Nearby neighborhoods
Nearby zip codes
Other Brandon Topics
