Skip main navigation
Closed
  • $418,000

    221 Lake Pointe Dr, Goodfield, IL 61742

    3beds
    3,290sqft
    Single Family Residence
    Built in 2016
    0.52 Acres Lot
    $446,400 Zestimate®
    $127/sqft
    $3,450 Estimated rent

    Home value

    $446,400

    $362,000 - $549,000

    $3,450/mo

    Zestimate® history
    Loading
    Loading...

    Owner options

    List your home for rent

    $3,450/mo

    Rent Zestimate®

    Find your next renter with Zillow Rental Manager. Plus, with online applications, you can quickly screen prospective tenants – for free.

    Learn more

    $3,450/mo

    Rent Zestimate®

    Refinance and save

    $3,010/mo

    Est. payment

    Refinancing to a lower rate could help reduce your monthly payments and save thousands over the life of the loan.

    See today's rates

    $3,010/mo

    Est. payment

    Explore your selling options

    Work with a Zillow partner agent

    Leverage their expertise and Zillow's premium Showcase listings to get your home seen by more buyers.

    Get started

    List with your own agent

    Get your home in front of millions of buyers by listing it on Zillow.

    Learn how to do it

    Sell it yourself

    Take full control of how buyers see your home on Zillow by listing For Sale by Owner (FSBO).

    List your home

    What's special

    Fully finished basementSpacious bedroomsStocked lakeLake viewsLarge family roomSpacious kitchenClimate-controlled room
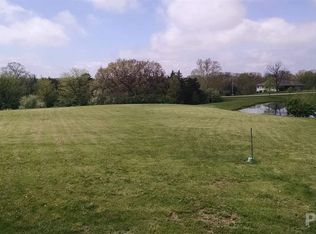
    Charming 2100 Sq Ft Ranch in The Lakes at Oak Valley! Welcome to your dream retreat! Nestled in the serene community of The Lakes at Oak Valley, this spacious 2100 sq ft ranch is all ready for you to move in and unwind. Imagine sipping your morning coffee from a screened porch while enjoying lake views. The star of the show - an 18' swim spa in its own climate-controlled room, perfect for year-round relaxation. This spacious ranch features a wonderful open floor plan, spacious kitchen with loads of cabinetry, and beautiful Corian counter tops, main floor laundry, and spacious bedrooms. Need space? The fully finished basement features a large family room and tons of storage, ideal for hosting friends or stashing your treasures. Fancy some outdoor fun? You're steps away from a stocked lake and your own cozy beach for swimming. Whether you're looking to settle down or simply find a place to escape the hustle and bustle, this charming home offers the perfect blend of comfort and leisure. Don't wait to make this your personal slice of paradise.

    Zillow last checked:

    Listing updated:

    Listed by:

    Adam Merrick 309-678-3734,

    Adam Merrick Real Estate

    Bought with:

    Elizabeth Danner

    RE/MAX Traders Unlimited Peoria

    Source: MRED as distributed by MLS GRID,MLS#: 12312575MLS Logo

    Facts & features

    Interior

    Bedrooms & bathrooms
    • Bedrooms: 3
    • Bathrooms: 3
    • Full bathrooms: 3
    Rooms
    • Room types: No additional rooms
    Primary bedroom
    • Features: Flooring (Carpet), Bathroom (Full)
    • Level: Main
    • Area: 204 Square Feet
    • Dimensions: 17X12
    Bedroom 2
    • Features: Flooring (Carpet)
    • Level: Main
    • Area: 143 Square Feet
    • Dimensions: 13X11
    Bedroom 3
    • Features: Flooring (Carpet)
    • Level: Basement
    • Area: 140 Square Feet
    • Dimensions: 14X10
    Dining room
    • Features: Flooring (Wood Laminate)
    • Level: Main
    • Area: 108 Square Feet
    • Dimensions: 12X9
    Family room
    • Features: Flooring (Carpet)
    • Level: Basement
    • Area: 650 Square Feet
    • Dimensions: 26X25
    Kitchen
    • Features: Flooring (Wood Laminate)
    • Level: Main
    • Area: 117 Square Feet
    • Dimensions: 13X9
    Laundry
    • Features: Flooring (Wood Laminate)
    • Level: Main
    • Area: 75 Square Feet
    • Dimensions: 15X5
    Living room
    • Features: Flooring (Wood Laminate)
    • Level: Main
    • Area: 247 Square Feet
    • Dimensions: 19X13
    Heating
    • Natural Gas, Forced Air, Heat Pump
    Cooling
    • Central Air
    Features
    • Basement: Finished,Partial
    • Number of fireplaces: 1
    • Fireplace features: Electric, Living Room
    Interior area
    • Total structure area: 3,290
    • Total interior livable area: 3,290 sqft
    • Finished area below ground: 1,100

    Property

    Parking
    • Total spaces: 3
    • Parking features: Attached, Garage
    • Attached garage spaces: 3
    Accessibility
    • Accessibility features: No Disability Access
    Features
    • Stories: 1
    • Has view: Yes
    • View description: Back of Property
    • Has water view: Yes
    • Water view: Back of Property
    Lot
    • Size: 0.52 Acres
    • Dimensions: 121X214X155X66
    Details
    • Parcel number: 070724205007
    • Special conditions: None

    Construction

    Type & style
    • Home type: SingleFamily
    • Architectural style: Ranch
    • Property subtype: Single Family Residence
    Materials
    • Vinyl Siding, Brick
    Condition
    • New construction: No
    • Year built: 2016

    Utilities & green energy

    • Sewer: Public Sewer
    • Water: Public

    Community & HOA

    Community
    • Subdivision: Not Applicable
    HOA
    • Services included: None
    Location
    • Region: Goodfield

    Financial & listing details

    • Price per square foot: $127/sqft
    • Tax assessed value: $370,860
    • Annual tax amount: $7,267
    • Date on market: 3/14/2025
    • Listing terms: Conventional
    • Ownership: Fee Simple

    Price history

    DateEventPrice
    5/8/2025Sold$418,000-7.1%$127/sqft
    Source: MRED as distributed by MLS GRID #12312575 Report a problem
    3/31/2025Pending sale$449,900$137/sqft
    Source: RMLS Alliance as distributed by MLS GRID #PA1256390 Report a problem
    3/17/2025Price change$449,900-9.3%$137/sqft
    Source: RMLS Alliance as distributed by MLS GRID #PA1256390 Report a problem
    3/13/2025Listed for sale$495,900$151/sqft
    Source: RMLS Alliance as distributed by MLS GRID #PA1256390 Report a problem

    Public tax history

    YearProperty taxesTax assessment
    2024$8,315 +14.4%$123,620 +13.5%
    2023$7,267 +8.7%$108,900 +10.1%
    2022$6,683 +0.6%$98,910 +4%
    2021$6,645 -0.4%$95,110
    2020$6,675 +0.8%$95,110
    2019$6,623 +0.9%$95,110
    2018$6,563 $95,110 +2%
    2017$6,563 -1%$93,230
    2016$6,630 +42729.8%$93,230
    2015$15 +0.9%--
    2013$15 $210
    2012-- $210
    2011-- $210
    2010-- $210
    2009$15 $210
    Find assessor info on the county website

    Neighborhood: 61742

    Nearby schools

    GreatSchools rating
    Schools provided by the listing agent
    • Elementary: Eureka Elementary
    • Middle: Eureka Jr High
    • High: Eureka High School
    • District: 140

    Source: MRED as distributed by MLS GRID. This data may not be complete. We recommend contacting the local school district to confirm school assignments for this home.

    Get pre-qualified for a loan
    At Zillow Home Loans, we can pre-qualify you in as little as 5 minutes with no impact to your credit score.

    An equal housing lender. NMLS #10287.