Step inside this home from anywhere! To experience a fully immersive walk-through of this home click on the Video or Virtual Tour button on this page. Experience elevated Florida living in this executive two-story contemporary residence, showcasing 5 bedrooms, 3.5 baths, and over 3,000 square feet of impeccably designed living space within the exclusive gated community of Lake Julianna Estates. Perfectly situated between Lake Juliana and Lake Tennessee, with private canal access to Lake Mattie, this home exudes elegance, sophistication, and a true move-in-ready appeal — it feels like stepping into a brand-new model home. Upon entry, you’re greeted by soaring ceilings, abundant natural light, and a spacious open-concept floor plan that seamlessly blends style and comfort. The formal living and dining areas at the front of the home create a warm welcome feel, currently showcased as a chic parlor. At the heart of the home, the gourmet kitchen inspires culinary creativity with rich cherry cabinetry, granite countertops, stainless steel appliances, a large center island, and a sunlit breakfast nook overlooking the living area. The adjoining family room, with its high ceilings and walls of windows, provides the perfect setting for entertaining or quiet family evenings. The luxurious primary suite, conveniently located on the first floor, is a serene retreat featuring tray ceilings, plantation shutters, wood flooring, and a charming bay window sitting area. The spa-inspired primary bath offers dual vanities, a soaking tub, a glass-enclosed walk-in shower, and a custom closet system with built-in cabinetry. Upstairs, a spacious loft area connects four generous secondary bedrooms, each with ceiling fans and built-in closets, complemented by a Jack-and-Jill bath and an additional full bath with elegant finishes. Step outside through the sliding glass doors to your screened-in patio, perfect for al fresco dining or relaxing evenings overlooking the expansive backyard. Lake Julianna Estates offers resort-style amenities, including private lake access, a community clubhouse, tennis and basketball courts, a sparkling swimming pool, children’s playground, and a private boat ramp and dock with direct access to Lake Juliana — ideal for boating and fishing enthusiasts. This pristine home combines luxury, comfort, and location in one of Central Florida’s most desirable gated lakefront communities.
Sold for $530,000
$530,000
221 LAKE VISTA DRIVE, AUBURNDALE, FL 33823
5beds
3,011sqft
Single Family Residence
Built in 2010
7,501 Square Feet Lot
$525,700 Zestimate®
$176/sqft
$3,354 Estimated rent
Home value
$525,700
$484,000 - $573,000
$3,354/mo
Zestimate® history
Owner options
List your home for rent
$3,354/mo
Rent Zestimate®
Find your next renter with Zillow Rental Manager. Plus, with online applications, you can quickly screen prospective tenants – for free.
$3,354/mo
Rent Zestimate®
Refinance and save
$3,754/mo
Est. payment
Refinancing to a lower rate could help reduce your monthly payments and save thousands over the life of the loan.
$3,754/mo
Est. payment
Explore your selling options
Work with a Zillow partner agent
Leverage their expertise and Zillow's premium Showcase listings to get your home seen by more buyers.
Get startedList with your own agent
Get your home in front of millions of buyers by listing it on Zillow.
Learn how to do itSell it yourself
Take full control of how buyers see your home on Zillow by listing For Sale by Owner (FSBO).
List your homeWhat's special
Large center islandGenerous secondary bedroomsGranite countertopsAbundant natural lightSunlit breakfast nookJack-and-jill bathExpansive backyard
Zillow last checked:
Listing updated:
Listed by:
Robert Christiano 407-353-5714,
COLDWELL BANKER RESIDENTIAL RE 407-647-1211
Bought with:
Desiree Pelletier, 3560776
EPIQUE REALTY, INC.
Source: Stellar MLS,MLS#: O6356204 Originating MLS: Orlando Regional
Originating MLS: Orlando Regional
Facts & features
Interior
Bedrooms & bathrooms
- Bedrooms: 5
- Bathrooms: 4
- Full bathrooms: 3
- 1/2 bathrooms: 1
Primary bedroom
- Features: Ceiling Fan(s), Walk-In Closet(s)
- Level: First
- Area: 266 Square Feet
- Dimensions: 19x14
Bedroom 2
- Features: Built-in Closet
- Level: Second
- Area: 144 Square Feet
- Dimensions: 12x12
Bedroom 3
- Features: Built-in Closet
- Level: Second
- Area: 144 Square Feet
- Dimensions: 12x12
Bedroom 4
- Features: Built-in Closet
- Level: Second
- Area: 144 Square Feet
- Dimensions: 12x12
Bedroom 5
- Features: Built-in Closet
- Level: Second
- Area: 144 Square Feet
- Dimensions: 12x12
Dining room
- Level: First
Family room
- Level: First
- Area: 480 Square Feet
- Dimensions: 24x20
Kitchen
- Level: First
- Area: 238 Square Feet
- Dimensions: 17x14
Living room
- Level: First
Loft
- Features: No Closet
- Level: Second
Heating
- Central
Cooling
- Central Air
Appliances
- Included: Dishwasher, Microwave, Range, Refrigerator
- Laundry: Inside
Features
- Cathedral Ceiling(s), Ceiling Fan(s), Kitchen/Family Room Combo, Open Floorplan, Solid Wood Cabinets, Stone Counters, Thermostat, Tray Ceiling(s)
- Flooring: Hardwood
- Doors: Sliding Doors
- Has fireplace: No
Interior area
- Total structure area: 3,538
- Total interior livable area: 3,011 sqft
Property
Parking
- Total spaces: 2
- Parking features: Garage - Attached
- Attached garage spaces: 2
Features
- Levels: Two
- Stories: 2
- Exterior features: Sidewalk
Lot
- Size: 7,501 Square Feet
Details
- Parcel number: 252716299009002530
- Special conditions: None
Construction
Type & style
- Home type: SingleFamily
- Property subtype: Single Family Residence
Materials
- Block, Stucco
- Foundation: Slab
- Roof: Tile
Condition
- New construction: No
- Year built: 2010
Utilities & green energy
- Sewer: Public Sewer
- Water: Public
- Utilities for property: Cable Connected, Electricity Connected, Sewer Connected, Water Connected
Community & HOA
Community
- Features: Dock, Private Boat Ramp, Clubhouse, Deed Restrictions, Gated Community - No Guard, Playground, Pool, Sidewalks, Tennis Court(s)
- Pet fee: $0 monthly
- Subdivision: LAKE JULIANA ESTATES
HOA
- Has HOA: Yes
- Amenities included: Basketball Court, Clubhouse, Elevator(s), Gated, Playground, Pool, Tennis Court(s)
- Services included: Community Pool, Pool Maintenance
- HOA fee: $197 monthly
- HOA name: Leland Management - Denise Plavetzky
- HOA phone: 407-982-5901
Location
- Region: Auburndale
Financial & listing details
- Price per square foot: $176/sqft
- Tax assessed value: $413,427
- Annual tax amount: $4,462
- Date on market: 11/2/2025
- Cumulative days on market: 57 days
- Listing terms: Cash,Conventional,VA Loan
- Ownership: Fee Simple
- Total actual rent: 0
- Electric utility on property: Yes
- Road surface type: Paved
Price history
| Date | Event | Price |
|---|---|---|
| 2/13/2026 | Sold | $530,000-0.9%$176/sqft |
Source:  Stellar MLS #O6356204 Report a problem Stellar MLS #O6356204 Report a problem | ||
| 1/3/2026 | Pending sale | $535,000$178/sqft |
Source: Stellar MLS #O6356204 Report a problem | ||
| 11/2/2025 | Listed for sale | $535,000+55.7%$178/sqft |
Source: Stellar MLS #O6356204 Report a problem | ||
| 9/22/2020 | Sold | $343,500-3.2%$114/sqft |
Source: Public Record Report a problem | ||
| 8/8/2020 | Pending sale | $354,999$118/sqft |
Source: LIVE FLORIDA REALTY #T3251573 Report a problem | ||
| 7/24/2020 | Price change | $354,999-1.4%$118/sqft |
Source: LIVE FLORIDA REALTY #T3251573 Report a problem | ||
| 7/20/2020 | Price change | $359,999-4%$120/sqft |
Source: LIVE FLORIDA REALTY #T3251573 Report a problem | ||
| 7/10/2020 | Price change | $374,999-2.8%$125/sqft |
Source: LIVE FLORIDA REALTY #T3251573 Report a problem | ||
| 7/8/2020 | Price change | $385,9950%$128/sqft |
Source: LIVE FLORIDA REALTY #T3251573 Report a problem | ||
| 7/3/2020 | Listed for sale | $385,999+37.9%$128/sqft |
Source: LIVE FLORIDA REALTY #T3251573 Report a problem | ||
| 9/6/2019 | Listing removed | $2,295$1/sqft |
Source: Your Rental Connection Report a problem | ||
| 7/30/2019 | Price change | $2,295-8%$1/sqft |
Source: Your Rental Connection Inc Report a problem | ||
| 6/25/2019 | Price change | $2,495-9.3%$1/sqft |
Source: Your Rental Connection, Inc. Report a problem | ||
| 6/7/2019 | Price change | $2,750-6.8%$1/sqft |
Source: Your Rental Connection, Inc. Report a problem | ||
| 6/4/2019 | Listed for rent | $2,950+34.1%$1/sqft |
Source: Your Rental Connection Report a problem | ||
| 5/8/2017 | Listing removed | $2,200$1/sqft |
Source: Your Rental Connection Report a problem | ||
| 4/25/2017 | Listed for rent | $2,200+41.9%$1/sqft |
Source: Zillow Rental Manager Report a problem | ||
| 10/16/2015 | Listing removed | $1,550$1/sqft |
Source: Live Florida Realty Report a problem | ||
| 9/14/2015 | Listed for rent | $1,550$1/sqft |
Source: Live Florida Realty Report a problem | ||
| 8/18/2015 | Sold | $280,000-6.7%$93/sqft |
Source: Stellar MLS #L4700688 Report a problem | ||
| 5/7/2015 | Pending sale | $300,000$100/sqft |
Source: KELLER WILLIAMS REALTY #L4700688 Report a problem | ||
| 3/11/2015 | Listed for sale | $300,000$100/sqft |
Source: Smart Realty of Polk Inc dba Keller Williams Realty #L4700688 Report a problem | ||
| 1/29/2015 | Listing removed | $300,000$100/sqft |
Source: Smart Realty of Polk Inc dba Keller Williams Realty #L4700688 Report a problem | ||
| 8/26/2014 | Price change | $300,000-4.7%$100/sqft |
Source: Smart Realty of Polk Inc dba Keller Williams Realty #L4700688 Report a problem | ||
| 5/18/2014 | Price change | $314,800-4.3%$105/sqft |
Source: BROKERS REALTY OF CENTRAL FLOR #P4629598 Report a problem | ||
| 3/9/2014 | Listed for sale | $329,000+11%$109/sqft |
Source: BROKERS REALTY OF CENTRAL FLOR #P4629598 Report a problem | ||
| 10/24/2011 | Sold | $296,323$98/sqft |
Source: Public Record Report a problem | ||
Public tax history
| Year | Property taxes | Tax assessment |
|---|---|---|
| 2025 | $4,599 +3.1% | $323,539 +2.9% |
| 2024 | $4,462 +2.3% | $314,421 +3% |
| 2023 | $4,360 +2.6% | $305,263 +3% |
| 2022 | $4,250 +0.2% | $296,372 +3% |
| 2021 | $4,243 -18.3% | $287,740 -3.9% |
| 2020 | $5,193 -1% | $299,280 +1.4% |
| 2019 | $5,244 | $295,048 -1.7% |
| 2018 | $5,244 +12.9% | $300,012 -3.4% |
| 2017 | $4,645 -6.3% | $310,517 +13.9% |
| 2016 | $4,956 -2.7% | $272,652 -0.7% |
| 2015 | $5,091 +36.3% | $274,521 +10.5% |
| 2014 | $3,736 -8% | $248,424 -1.8% |
| 2013 | $4,060 +2.3% | $253,077 +1.7% |
| 2012 | $3,969 -16.2% | $248,847 +1.2% |
| 2011 | $4,734 +828.5% | $245,999 +811.1% |
| 2010 | $510 -14.1% | $27,000 -10% |
| 2009 | $593 +8.6% | $30,000 |
| 2008 | $547 | $30,000 |
| 2007 | -- | -- |
Find assessor info on the county website
Neighborhood: 33823
Nearby homes
- $397,2004 bd3 ba2.2k sqft215 Lake Vista Dr, Auburndale, FL 33823Off Market

- $550,5003 bd2 ba3.2k sqft223 Lake Vista Dr, Auburndale, FL 33823Off Market
- $389,5004 bd2 ba2.2k sqft209 Lake Vista Dr, Auburndale, FL 33823Off Market
- $432,4004 bd2 ba2.3k sqft459 Lake Vista Dr, Auburndale, FL 33823Off Market
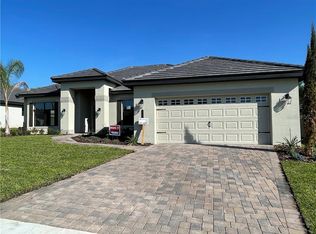
- $494,5004 bd3 ba3k sqft465 Lake Vista Dr, Auburndale, FL 33823Off Market
- $622,5004 bd3 ba2.6k sqft227 Lake Vista Dr, Auburndale, FL 33823Off Market
- $476,2004 bd3 ba2.5k sqft471 Lake Vista Dr, Auburndale, FL 33823Off Market
- $466,4004 bd3 ba2.5k sqft220 Lake Vista Dr, Auburndale, FL 33823Off Market
Nearby schools
GreatSchools rating
- 2/10Lena Vista Elementary SchoolGrades: PK-5Distance: 5.2 mi
- 3/10Jere L. Stambaugh Middle SchoolGrades: 6-8Distance: 5.2 mi
- 3/10Auburndale Senior High SchoolGrades: PK,9-12Distance: 5.1 mi
Get a cash offer in 3 minutes
Find out how much your home could sell for in as little as 3 minutes with a no-obligation cash offer.
Estimated market value
$525,700
Get a cash offer in 3 minutes
Find out how much your home could sell for in as little as 3 minutes with a no-obligation cash offer.
Estimated market value
$525,700
- Florida
- Polk County
- Auburndale
- 33823
- 221 LAKE VISTA DRIVE
Nearby cities
Nearby zip codes
Other Auburndale Topics
