Nice ranch home on a large private lot, dead-end street, and lush landscaping with azaleas, daffodils, and bearded iris. Enter through the slate-floored foyer. The home has large bright kitchen w/ center island, white cabinets, SS appliances, under-counter lighting, and plenty of storage that overlooks a spacious backyard. Laundry rm, half bath, and private office located off the kitchen. Vaulted family rm with floor-to-ceiling stacked stone wood burning fireplace and raised hearth, flanked by built-ins. Access from the family rm to the raised brick patio and lush backyard. Formal living and dining room with wood laminate floors and dental crown molding. Hallway to bedrooms, hall closets, and attic pull-down access with wood laminate floors. Spacious primary bedroom with 2 closets a vanity/desk area and a full bath. Primary bath with updated vanity and tile shower. 3 good-sized secondary bedrooms. Hall bath with linen closet, single sink vanity, and fiberglass surround shower and tub.
Closed
$515,000
221 Lakenheath Ln, Matthews, NC 28105
4beds
2,195sqft
Single Family Residence
Built in 1972
0.72 Acres Lot
$621,200 Zestimate®
$235/sqft
$2,612 Estimated rent
Home value
$621,200
$578,000 - $677,000
$2,612/mo
Zestimate® history
Owner options
List your home for rent
$2,612/mo
Rent Zestimate®
Find your next renter with Zillow Rental Manager. Plus, with online applications, you can quickly screen prospective tenants – for free.
$2,612/mo
Rent Zestimate®
Refinance and save
$3,292/mo
Est. payment
Refinancing to a lower rate could help reduce your monthly payments and save thousands over the life of the loan.
$3,292/mo
Est. payment
Explore your selling options
Work with a Zillow partner agent
Leverage their expertise and Zillow's premium Showcase listings to get your home seen by more buyers.
Get startedList with your own agent
Get your home in front of millions of buyers by listing it on Zillow.
Learn how to do itSell it yourself
Take full control of how buyers see your home on Zillow by listing For Sale by Owner (FSBO).
List your homeWhat's special
Zillow last checked:
Listing updated:
Listed by:
Peggy Leo-Gallo pleogallo@helenadamsrealty.com,
Helen Adams Realty
Bought with:
Caroline Henry
Helen Adams Realty
Source: Canopy MLS as distributed by MLS GRID,MLS#: 4137870
Facts & features
Interior
Bedrooms & bathrooms
- Bedrooms: 4
- Bathrooms: 3
- Full bathrooms: 2
- 1/2 bathrooms: 1
- Main level bedrooms: 4
Primary bedroom
- Features: Built-in Features, Ceiling Fan(s), En Suite Bathroom, Tray Ceiling(s)
- Level: Main
Primary bedroom
- Level: Main
Bedroom s
- Level: Main
Bedroom s
- Level: Main
Bedroom s
- Level: Main
Bedroom s
- Level: Main
Bedroom s
- Level: Main
Bedroom s
- Level: Main
Bathroom full
- Level: Main
Bathroom full
- Level: Main
Bathroom half
- Level: Main
Bathroom full
- Level: Main
Bathroom full
- Level: Main
Bathroom half
- Level: Main
Dining room
- Features: Ceiling Fan(s)
- Level: Main
Dining room
- Level: Main
Family room
- Features: Built-in Features, Ceiling Fan(s), Vaulted Ceiling(s)
- Level: Main
Family room
- Level: Main
Kitchen
- Level: Main
Kitchen
- Level: Main
Laundry
- Level: Main
Laundry
- Level: Main
Living room
- Features: Ceiling Fan(s)
- Level: Main
Living room
- Level: Main
Office
- Level: Main
Office
- Level: Main
Heating
- Heat Pump
Cooling
- Heat Pump
Appliances
- Included: Dishwasher, Disposal, Electric Oven, Electric Range, Electric Water Heater, Exhaust Fan, Exhaust Hood, Refrigerator
- Laundry: Electric Dryer Hookup, Mud Room, Inside, Main Level, Washer Hookup
Features
- Flooring: Carpet, Linoleum, Slate, Wood
- Doors: Pocket Doors, Storm Door(s)
- Has basement: No
- Attic: Pull Down Stairs
- Fireplace features: Family Room
Interior area
- Total structure area: 2,195
- Total interior livable area: 2,195 sqft
- Finished area above ground: 2,195
- Finished area below ground: 0
Property
Parking
- Total spaces: 2
- Parking features: Driveway, Attached Garage, Garage Door Opener, Garage Faces Side, Garage on Main Level
- Attached garage spaces: 2
- Has uncovered spaces: Yes
Features
- Levels: One
- Stories: 1
- Patio & porch: Patio
- Exterior features: In-Ground Irrigation, Other - See Remarks
Lot
- Size: 0.72 Acres
- Features: Level, Wooded
Details
- Parcel number: 22702779
- Zoning: R15
- Special conditions: Estate
Construction
Type & style
- Home type: SingleFamily
- Architectural style: Ranch
- Property subtype: Single Family Residence
Materials
- Rough Sawn
- Foundation: Crawl Space
- Roof: Composition
Condition
- New construction: No
- Year built: 1972
Utilities & green energy
- Sewer: Septic Installed
- Water: Well
- Utilities for property: Cable Available, Electricity Connected
Community & HOA
Community
- Subdivision: Oakdale
Location
- Region: Matthews
Financial & listing details
- Price per square foot: $235/sqft
- Tax assessed value: $432,400
- Annual tax amount: $3,393
- Date on market: 4/24/2024
- Electric utility on property: Yes
- Road surface type: Asphalt, Paved
Price history
| Date | Event | Price |
|---|---|---|
| 5/16/2024 | Sold | $515,000$235/sqft |
Source:  Canopy MLS as distributed by MLS GRID #4137870 Report a problem Canopy MLS as distributed by MLS GRID #4137870 Report a problem | ||
Public tax history
| Year | Property taxes | Tax assessment |
|---|---|---|
| 2025 | $3,393 | $432,400 |
| 2024 | -- | $432,400 |
| 2023 | -- | $432,400 +36.7% |
| 2022 | -- | $316,200 |
| 2021 | -- | $316,200 |
| 2020 | -- | $316,200 |
| 2019 | $2,870 +14.8% | $316,200 +50.7% |
| 2018 | $2,499 +2.2% | $209,800 |
| 2017 | $2,445 | $209,800 |
| 2016 | $2,445 | $209,800 |
| 2015 | $2,445 -4.4% | $209,800 -6.5% |
| 2014 | $2,558 | $224,400 |
| 2013 | -- | $224,400 |
| 2012 | -- | $224,400 |
| 2011 | -- | $224,400 +0.8% |
| 2010 | -- | $222,700 |
| 2009 | -- | $222,700 |
| 2008 | -- | $222,700 |
| 2007 | -- | $222,700 |
| 2006 | -- | $222,700 |
| 2005 | -- | $222,700 |
| 2004 | -- | $222,700 |
| 2003 | -- | $222,700 +41.9% |
| 2002 | -- | $156,900 |
| 2001 | -- | $156,900 |
| 2000 | -- | $156,900 |
Find assessor info on the county website
Neighborhood: 28105
Nearby homes
- $629,0003 bd3 ba2.6k sqft301 Lakenheath Ln, Matthews, NC 28105Off Market

- $669,2003 bd2 ba2.4k sqft217 Lakenheath Ln, Matthews, NC 28105Off Market

- $797,9005 bd3 ba2.5k sqft300 Bubbling Well Rd, Matthews, NC 28105Off Market
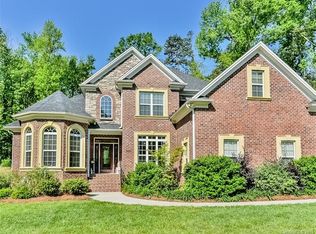
- $652,0003 bd3 ba2.5k sqft308 Bubbling Well Rd, Matthews, NC 28105Off Market
- $587,2004 bd3 ba2.3k sqft311 Lakenheath Ln, Matthews, NC 28105Off Market
- $558,2003 bd2 ba1.9k sqft207 Lakenheath Ln, Matthews, NC 28105Off Market
- $865,0004 bd4 ba3.4k sqft226 Bubbling Well Rd, Matthews, NC 28105Sold
- $1,450,0005 bd5 ba4k sqft224 Lakenheath Ln, Matthews, NC 28105Sold
Nearby schools
GreatSchools rating
- 9/10Matthews ElementaryGrades: K-5Distance: 0.9 mi
- 9/10Crestdale MiddleGrades: 6-8Distance: 1.5 mi
- 6/10David W Butler HighGrades: 9-12Distance: 2.7 mi
Get a cash offer in 3 minutes
Find out how much your home could sell for in as little as 3 minutes with a no-obligation cash offer.
Estimated market value
$621,200
Get a cash offer in 3 minutes
Find out how much your home could sell for in as little as 3 minutes with a no-obligation cash offer.
Estimated market value
$621,200
- North Carolina
- Mecklenburg County
- Matthews
- 28105
- 221 Lakenheath Ln
