Skip main navigation
Sold
  • Price Unknown

    221 Larchmont, San Antonio, TX 78209

    3beds
    2,038sqft
    Single Family Residence
    Built in 1948
    0.25 Acres Lot
    $444,900 Zestimate®
    $--/sqft
    $2,823 Estimated rent

    Home value

    $444,900

    $414,000 - $476,000

    $2,823/mo

    Zestimate® history
    Loading
    Loading...

    Owner options

    List your home for rent

    $2,823/mo

    Rent Zestimate®

    Find your next renter with Zillow Rental Manager. Plus, with online applications, you can quickly screen prospective tenants – for free.

    Learn more

    $2,823/mo

    Rent Zestimate®

    Refinance and save

    Refinancing to a lower rate could help reduce your monthly payments and save thousands over the life of the loan.

    See today's rates

    Explore your selling options

    Work with a Zillow partner agent

    Leverage their expertise and Zillow's premium Showcase listings to get your home seen by more buyers.

    Get started

    List with your own agent

    Get your home in front of millions of buyers by listing it on Zillow.

    Learn how to do it

    Sell it yourself

    Take full control of how buyers see your home on Zillow by listing For Sale by Owner (FSBO).

    List your home

    What's special

    Sleek ceramic tile flooringGleaming quartz countertopsShow-stopping kitchenSpacious walk-in closetLarge center islandLush landscapingAll-new siding
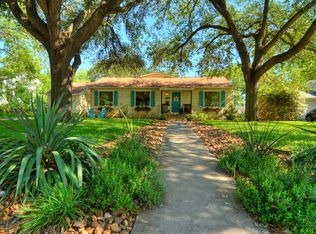
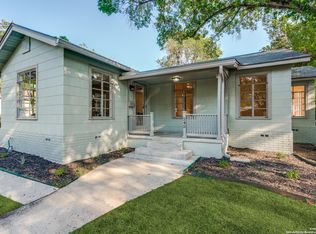
    Welcome to 221 Larchmont Drive - Your Dream Home in the Heart of Alamo Heights ISD! Step into this beautifully updated gem located in one of the most sought-after school districts in San Antonio! From the moment you arrive, you'll be impressed by the all-new siding, lush landscaping, and a spacious, freshly sodded front yard that makes a stunning first impression. Inside, the home opens up to a bright and airy open-concept floor plan featuring brand-new luxury vinyl plank flooring throughout. The show-stopping kitchen is completely redesigned with elegant shaker cabinets (upper and lower), gleaming quartz countertops, and a large center island perfect for entertaining or enjoying morning coffee. Whether you're a seasoned chef or just love to cook, you'll appreciate the abundance of prep space and modern finishes. The dining area features a bold accent wall that adds warmth and character, complemented by another eye-catching wall in the hallway-little design touches that truly make this house feel like a home. This 3-bedroom, 2-bath layout includes a generously sized master suite with private access to a massive 420-square-foot covered back deck. Outfitted with recessed, dimmable lighting, the deck creates the perfect backdrop for relaxing evenings or hosting friends and family. The ensuite master bath is brand new and beautifully finished with sleek ceramic tile flooring and a stunning tile shower surround. A spacious walk-in closet completes this private retreat. But that's not all-this home boasts all new plumbing, electrical, HVAC, lighting, flooring, siding, and more. Sitting on a large lot with *no HOA*, it's the perfect blend of comfort, style, and freedom. Homes like this don't come around often-especially at this price. Don't miss your chance to make 221 Larchmont Drive your forever home. Schedule your showing today and come fall in love! **Updated photos coming soon!**

    Zillow last checked:

    Listing updated:

    Listed by:

    Mark Beal TREC #827437 (508) 441-8026,

    Trendstar Realty, Inc.

    Source: LERA MLS,MLS#: 1887383MLS Logo

    Facts & features

    Interior

    Bedrooms & bathrooms
    • Bedrooms: 3
    • Bathrooms: 2
    • Full bathrooms: 2
    Primary bedroom
    • Features: Outside Access, Walk-In Closet(s), Ceiling Fan(s), Full Bath
    • Area: 156
    • Dimensions: 13 x 12
    Bedroom 2
    • Area: 169
    • Dimensions: 13 x 13
    Bedroom 3
    • Area: 117
    • Dimensions: 13 x 9
    Primary bathroom
    • Features: Shower Only, Double Vanity
    • Area: 117
    • Dimensions: 13 x 9
    Kitchen
    • Area: 121
    • Dimensions: 11 x 11
    Living room
    • Area: 260
    • Dimensions: 20 x 13
    Heating
    • Central, Natural Gas
    Cooling
    • Central Air
    Appliances
    • Included: Cooktop, Microwave, Range, Disposal
    • Laundry: Main Level, Washer Hookup, Dryer Connection
    Features
    • Two Living Area, Liv/Din Combo, Kitchen Island, Open Floorplan, Walk-In Closet(s), Master Downstairs, Ceiling Fan(s), Chandelier
    • Flooring: Ceramic Tile, Vinyl, Laminate
    • Windows: Double Pane Windows
    • Attic: Pull Down Stairs
    • Has fireplace: No
    • Fireplace features: Not Applicable
    Interior area
    • Total interior livable area: 2,038 sqft

    Property

    Parking
    • Total spaces: 1
    • Parking features: One Car Garage, Garage Door Opener
    • Garage spaces: 1
    Features
    • Levels: One
    • Stories: 1
    • Patio & porch: Deck
    • Exterior features: Lighting
    • Pool features: None
    • Fencing: Privacy
    Lot
    • Size: 0.25 Acres
    • Residential vegetation: Mature Trees
    Details
    • Parcel number: 090530130070

    Construction

    Type & style
    • Home type: SingleFamily
    • Property subtype: Single Family Residence
    Materials
    • Fiber Cement
    • Roof: Composition
    Condition
    • Pre-Owned
    • New construction: No
    • Year built: 1948

    Utilities & green energy

    • Electric: CPS
    • Gas: CPS
    • Water: SAWS
    • Utilities for property: City Garbage service

    Community & HOA

    Community
    • Features: Playground
    • Security: Smoke Detector(s)
    • Subdivision: Terrell Heights
    Location
    • Region: San Antonio

    Financial & listing details

    • Tax assessed value: $456,350
    • Annual tax amount: $10,273
    • Date on market: 7/26/2025
    • Cumulative days on market: 68 days
    • Listing terms: Conventional,FHA,VA Loan,TX Vet,Cash

    Price history

    DateEventPrice
    10/24/2025Sold--
    Source: LERA MLS #1887383 Report a problem
    10/1/2025Pending sale$450,000$221/sqft
    Source: LERA MLS #1887383 Report a problem
    9/26/2025Contingent$450,000$221/sqft
    Source: LERA MLS #1887383 Report a problem
    9/15/2025Price change$450,000-1.1%$221/sqft
    Source: LERA MLS #1887383 Report a problem
    9/7/2025Price change$454,979-1.7%$223/sqft
    Source: LERA MLS #1887383 Report a problem
    8/31/2025Price change$462,900-1.1%$227/sqft
    Source: LERA MLS #1887383 Report a problem
    7/26/2025Listed for sale$467,900+56%$230/sqft
    Source: LERA MLS #1887383 Report a problem
    10/14/2024Sold--
    Source: Agent Provided Report a problem
    10/3/2024Pending sale$299,900$147/sqft
    Source: LERA MLS #1778270 Report a problem
    9/20/2024Listed for sale$299,900$147/sqft
    Source: LERA MLS #1778270 Report a problem
    9/12/2024Contingent$299,900$147/sqft
    Source: LERA MLS #1778270 Report a problem
    8/15/2024Price change$299,900-11.8%$147/sqft
    Source: LERA MLS #1778270 Report a problem
    8/11/2024Listed for sale$339,900$167/sqft
    Source: LERA MLS #1778270 Report a problem
    7/28/2024Contingent$339,900$167/sqft
    Source: LERA MLS #1778270 Report a problem
    6/24/2024Price change$339,900-8.1%$167/sqft
    Source: LERA MLS #1778270 Report a problem
    5/24/2024Listed for sale$369,900-7.5%$182/sqft
    Source: LERA MLS #1778270 Report a problem
    9/20/2023Contingent$399,900$196/sqft
    Source: LERA MLS #1715692 Report a problem
    9/15/2023Price change$399,900-5.9%$196/sqft
    Source: LERA MLS #1715692 Report a problem
    9/6/2023Listed for sale$425,000+34.9%$209/sqft
    Source: LERA MLS #1715692 Report a problem
    7/20/2022Sold--
    Source: LERA MLS #1612978 Report a problem
    7/8/2022Pending sale$315,000$155/sqft
    Source: LERA MLS #1612978 Report a problem
    6/23/2022Price change$315,000-4.3%$155/sqft
    Source: LERA MLS #1612978 Report a problem
    6/17/2022Listed for sale$329,000$161/sqft
    Source: LERA MLS #1612978 Report a problem
    6/16/2022Contingent$329,000$161/sqft
    Source: LERA MLS #1612978 Report a problem
    6/9/2022Listed for sale$329,000$161/sqft
    Source: LERA MLS #1612978 Report a problem

    Public tax history

    YearProperty taxesTax assessment
    2025$10,234 -0.4%$456,350
    2024$10,273 +17.8%$456,350 +17.9%
    2023$8,717 -12.4%$387,170 -5.8%
    2022$9,949 +29.6%$410,970 +27.9%
    2021$7,679 $321,280 +4.6%
    2020$7,679 +0.4%$307,190 +0.3%
    2019$7,652 $306,270 +3.8%
    2018$7,652 +5.7%$295,120 +2.1%
    2017$7,238 +10.3%$288,930 +10.3%
    2016$6,562 +30.1%$261,960 +15.6%
    2015$5,042 $226,520 +13.6%
    2014$5,042 $199,440 +7.8%
    2013-- $185,070 +14.1%
    2012-- $162,250 -9.7%
    2011-- $179,750 -1.9%
    2010-- $183,290 -3.3%
    2009-- $189,454 +10%
    2008-- $172,231 +4.3%
    2007-- $165,140 +15.6%
    2006-- $142,810 +10.4%
    2005-- $129,400
    2004-- --
    2003-- --
    2002-- --
    2001-- --
    2000-- --
    Find assessor info on the county website

    Neighborhood: Terrell Heights

    Nearby schools

    GreatSchools rating
    Schools provided by the listing agent
    • Elementary: Woodridge
    • Middle: Alamo Heights
    • High: Alamo Heights
    • District: Alamo Heights I.S.D.

    Source: LERA MLS. This data may not be complete. We recommend contacting the local school district to confirm school assignments for this home.

    Get a cash offer in 3 minutes
    Find out how much your home could sell for in as little as 3 minutes with a no-obligation cash offer.
    Estimated market value
    $444,900
    Get a cash offer in 3 minutes
    Find out how much your home could sell for in as little as 3 minutes with a no-obligation cash offer.
    Estimated market value
    $444,900