Skip main navigation
Sold for $274,000
  • $274,000

    221 Lark Avenue, Sebring, FL 33870

    3beds
    2,046sqft
    Single Family Residence
    Built in 1986
    10,125 Square Feet Lot
    $289,400 Zestimate®
    $134/sqft
    $1,816 Estimated rent

    Home value

    $289,400

    $275,000 - $304,000

    $1,816/mo

    Zestimate® history
    Loading
    Loading...

    Owner options

    List your home for rent

    $1,816/mo

    Rent Zestimate®

    Find your next renter with Zillow Rental Manager. Plus, with online applications, you can quickly screen prospective tenants – for free.

    Learn more

    $1,816/mo

    Rent Zestimate®

    Refinance and save

    $1,797/mo

    Est. payment

    Refinancing to a lower rate could help reduce your monthly payments and save thousands over the life of the loan.

    See today's rates

    $1,797/mo

    Est. payment

    Explore your selling options

    Work with a Zillow partner agent

    Leverage their expertise and Zillow's premium Showcase listings to get your home seen by more buyers.

    Get started

    List with your own agent

    Get your home in front of millions of buyers by listing it on Zillow.

    Learn how to do it

    Sell it yourself

    Take full control of how buyers see your home on Zillow by listing For Sale by Owner (FSBO).

    List your home

    What's special

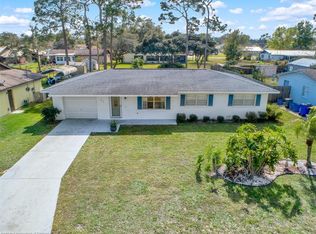
    Very spacious ranch style home in established neighborhood. This well-maintained gem has everything you've been searching for in your next home. 3/2 with formal living & den areas. Split bedroom floor plan. Step-in shower in 1 bath, jetted tub in the other. Island kitchen w/ oversized pantry. Large counter area is open to the den area. Plantation shutters along the back wall of the den. Extra-large laundry room w/ cabinets. Small screened back porch overlooks shady backyard. Plenty of storage in the 2-car garage. Zoned sprinkler system. Close to shopping and dining. New roof to be installed prior to closing. Offering home warranty.

    Zillow last checked:

    Listing updated:

    Listed by:

    Gwen Kinney 512-461-9039,

    Illustrated Properties LLC (Co

    Bought with:

    Buyer Agent Non-Member

    Non-Member Selling Office

    Source: BeachesMLS,MLS#: R10963641MLS LogoOriginating MLS: BeachesMLS

    Facts & features

    Interior

    Bedrooms & bathrooms
    • Bedrooms: 3
    • Bathrooms: 2
    • Full bathrooms: 2
    • Main level bathrooms: 2
    • Main level bedrooms: 3
    Primary bedroom
    • Level: Main
    • Area: 260
    • Dimensions: 20 X 13
    Bedroom 2
    • Level: Main
    • Area: 156
    • Dimensions: 12 X 13
    Bedroom 3
    • Level: Main
    • Area: 196
    • Dimensions: 14 X 14
    Den
    • Level: Main
    • Area: 312
    • Dimensions: 26 X 12
    Kitchen
    • Level: Main
    • Area: 108
    • Dimensions: 9 X 12
    Living room
    • Level: Main
    • Area: 432
    • Dimensions: 18 X 24
    Heating
    • Central, Electric
    Cooling
    • Central Air, Electric
    Appliances
    • Included: Dryer, Dishwasher, Electric Range, Washer
    • Laundry: Inside, Laundry Tub
    Features
    • Dual Sinks, Kitchen Island, Kitchen/Dining Combo, Split Bedrooms, Separate Shower, Walk-In Closet(s)
    • Flooring: Carpet
    • Windows: Skylight(s)
    Interior area
    • Total structure area: 2,579
    • Total interior livable area: 2,046 sqft

    Property

    Parking
    • Total spaces: 2
    • Parking features: Attached, Garage
    • Attached garage spaces: 2
    Features
    • Levels: One
    • Stories: 1
    • Patio & porch: Patio, Porch, Screened
    • Exterior features: Outdoor Living Area
    • Waterfront features: None
    Lot
    • Size: 10,125 sqft
    • Dimensions: 75.0 ft x 135.0 ft
    • Features: Sprinklers Automatic, < 1/4 Acre
    Details
    • Parcel number: C26342802000001890
    • Zoning: R1

    Construction

    Type & style
    • Home type: SingleFamily
    • Architectural style: Ranch
    • Property subtype: Single Family Residence
    Materials
    • Brick, Vinyl Siding
    • Roof: Composition,Shingle
    Condition
    • Resale
    • New construction: No
    • Year built: 1986

    Utilities & green energy

    • Electric: 3 Phase
    • Sewer: Septic Tank
    • Water: Public
    • Utilities for property: Water Available

    Community & neighborhood

    Security
    • Security features: None
    Location
    • Region: Sebring
    • Subdivision: SEBRING HILLS

    Other

    Other facts
    • Listing terms: Cash,Conventional,FHA,VA Loan

    Price history

    DateEventPrice
    4/9/2024Sold$274,000-1.8%$134/sqft
    Source: BeachesMLS #R10963641 Report a problem
    3/12/2024Pending sale$279,000$136/sqft
    Source: BeachesMLS #RX-10963641 Report a problem
    2/28/2024Listed for sale$279,000$136/sqft
    Source: BeachesMLS #RX-10963641 Report a problem

    Public tax history

    YearProperty taxesTax assessment
    2025$3,505 +189.4%$234,166 +123.2%
    2024$1,211 +4.5%$104,908 +3%
    2023$1,159 -2.2%$101,852 +3%
    2022$1,185 +0.9%$98,885 +3%
    2021$1,174 +4.8%$96,005 +1.4%
    2020$1,121 $94,679 +2.3%
    2019$1,121 +2.4%$92,550 +14.4%
    2018$1,095 +18.4%$80,883 +2.1%
    2017$925 +10.9%$79,219 +2.1%
    2016$834 +0.4%$77,590 +0.7%
    2015$831 +5%$77,051
    2014$792 --
    2013-- --
    2012-- --
    2011-- --
    2010-- --
    2009-- --
    2008-- --
    2007-- --
    2006-- --
    2005-- --
    2004-- --
    2003-- --
    2002-- --
    2001-- --
    2000-- --

    Find assessor info on the county website

    Neighborhood: 33870

    Nearby schools

    GreatSchools rating
    Get a cash offer in 3 minutes
    Find out how much your home could sell for in as little as 3 minutes with a no-obligation cash offer.
    Estimated market value
    $289,400
    Get a cash offer in 3 minutes
    Find out how much your home could sell for in as little as 3 minutes with a no-obligation cash offer.
    Estimated market value
    $289,400