BACK ON MARKET AT AN UNBEATABLE NEW PRICE! Opportunity knocks twice. After a previous buyer's financing fell through at the finish line, this stunning Mozley Park Craftsman is back and better than ever with a major price improvement. Now offered at $500,000, this is officially the best value for a dual-living property on Atlanta's Westside. THE TWO HOMES IN ONE ADVANTAGE: This isn't just a house; it's a high-yield lifestyle investment. * The Main Residence: A masterfully renovated Craftsman featuring a seamless second-story addition. Experience an expansive, open-concept layout with gleaming hardwoods, designer finishes, and abundant natural light. * The Detached Studio (Built 2024): The ultimate flex space. Situated above the spacious new garage, this private, fully finished studio features a full bathroom and independent access. o Income Potential: Ideal for a high-demand short-term rental/Airbnb. o The Executive Office: A quiet, detached sanctuary for deep work. o Guest Suite: A luxury retreat for visiting friends or family. LIFESTYLE & LOCATION: Step outside to your private, fully fenced backyard-a quiet oasis just moments from the Beltline, Westside Park, and downtown Atlanta amenities. THE BOTTOM LINE: We've cleared the path for you. The house has already proven it can pass appraisal and inspection-the previous fail was strictly a buyer's bank issue. This is your chance to secure a turnkey, income-ready property at a price point that makes sense. Don't wait for the next person to grab this-schedule your private tour today!
Closed
$506,000
221 Laurel Ave, Atlanta, GA 30314
4beds
2,433sqft
Single Family Residence, Residential
Built in 1948
6,272 Square Feet Lot
$499,100 Zestimate®
$208/sqft
$3,087 Estimated rent
Home value
$499,100
$459,000 - $544,000
$3,087/mo
Zestimate® history
Owner options
List your home for rent
$3,087/mo
Rent Zestimate®
Find your next renter with Zillow Rental Manager. Plus, with online applications, you can quickly screen prospective tenants – for free.
$3,087/mo
Rent Zestimate®
Refinance and save
$3,311/mo
Est. payment
Refinancing to a lower rate could help reduce your monthly payments and save thousands over the life of the loan.
$3,311/mo
Est. payment
Explore your selling options
Work with a Zillow partner agent
Leverage their expertise and Zillow's premium Showcase listings to get your home seen by more buyers.
Get startedList with your own agent
Get your home in front of millions of buyers by listing it on Zillow.
Learn how to do itSell it yourself
Take full control of how buyers see your home on Zillow by listing For Sale by Owner (FSBO).
List your homeWhat's special
Designer finishesGleaming hardwoodsMasterfully renovated craftsmanDetached studioAbundant natural lightPrivate fully fenced backyardQuiet oasis
Zillow last checked:
Listing updated:
Listed by:
Kristy W Pennington,
Realty Associates of Atlanta, LLC. 404-235-8900
Bought with:
Lily WhiteRose, 374457
Atlanta Communities
Source: FMLS GA,MLS#: 7735790
Facts & features
Interior
Bedrooms & bathrooms
- Bedrooms: 4
- Bathrooms: 4
- Full bathrooms: 4
- Main level bathrooms: 1
Rooms
- Room types: Loft, Other
Primary bedroom
- Features: Other
- Level: Other
Bedroom
- Features: Other
Primary bathroom
- Features: Double Vanity, Double Shower, Shower Only
Dining room
- Features: Open Concept
Kitchen
- Features: Kitchen Island, Cabinets White, Stone Counters, View to Family Room
Heating
- Natural Gas, Electric, Forced Air, Heat Pump
Cooling
- Ceiling Fan(s), Central Air, Heat Pump
Appliances
- Included: Tankless Water Heater, Electric Water Heater, Dishwasher, Disposal, Microwave, Refrigerator, Gas Range, Gas Oven, Self Cleaning Oven
- Laundry: Laundry Closet, Upper Level
Features
- High Ceilings 10 or Greater, Walk-In Closet(s), High Speed Internet
- Flooring: Hardwood, Carpet, Luxury Vinyl
- Basement: Crawl Space
- Has fireplace: No
- Fireplace features: None
- Common walls with other units/homes: No Common Walls
Interior area
- Total structure area: 2,433
- Total interior livable area: 2,433 sqft
Property
Parking
- Total spaces: 1
- Parking features: Garage Door Opener, Detached, Garage, Electric Vehicle Charging Station(s)
- Garage spaces: 1
Accessibility
- Accessibility features: None
Features
- Levels: Two
- Stories: 2
- Patio & porch: Patio, Covered, Front Porch, Side Porch
- Exterior features: Private Yard
- Pool features: None
- Spa features: None
- Fencing: Fenced,Back Yard,Wood
- Has view: Yes
- View description: Neighborhood
- Waterfront features: None
- Body of water: None
Lot
- Size: 6,272 Square Feet
- Dimensions: 131 x 47
- Features: Back Yard, Front Yard, Rectangular Lot
Details
- Additional structures: Garage(s), Guest House
- Parcel number: 14 014800040125
- Other equipment: None
- Horse amenities: None
Construction
Type & style
- Home type: SingleFamily
- Architectural style: Craftsman,Contemporary
- Property subtype: Single Family Residence, Residential
Materials
- Other
- Roof: Composition
Condition
- Resale
- New construction: No
- Year built: 1948
Utilities & green energy
- Electric: 220 Volts in Garage, 220 Volts in Laundry
- Sewer: Public Sewer
- Water: Public
- Utilities for property: Underground Utilities, Cable Available, Electricity Available, Natural Gas Available, Phone Available, Sewer Available, Water Available
Green energy
- Energy efficient items: Appliances, Water Heater, Insulation, Thermostat, Doors, Windows
- Energy generation: None
Community & HOA
Community
- Features: Park, Playground, Pool, Sidewalks, Street Lights, Tennis Court(s), Near Beltline, Near Trails/Greenway, Dog Park, Near Schools, Near Public Transport
- Security: Carbon Monoxide Detector(s), Smoke Detector(s), Secured Garage/Parking, Security Lights
- Subdivision: Mozley Park
HOA
- Has HOA: No
Location
- Region: Atlanta
Financial & listing details
- Price per square foot: $208/sqft
- Annual tax amount: $5,752
- Date on market: 3/16/2026
- Cumulative days on market: 11 days
- Electric utility on property: Yes
- Road surface type: Paved
Price history
| Date | Event | Price |
|---|---|---|
| 4/15/2026 | Sold | $506,000+1.2%$208/sqft |
Source:  FMLS GA #7735790 Report a problem FMLS GA #7735790 Report a problem | ||
| 4/2/2026 | Pending sale | $500,000$206/sqft |
Source: FMLS GA #7735790 Report a problem | ||
| 3/16/2026 | Listed for sale | $500,000$206/sqft |
Source: FMLS GA #7735790 Report a problem | ||
Public tax history
Tax history is unavailable.
Neighborhood: Mozley Park
Nearby homes
- $506,0004 bd4 ba2.4k sqft221 Laurel Ave SW, Atlanta, GA 30314Sold
- $191,2002 bd1 ba1.2k sqft225 Laurel Ave SW, Atlanta, GA 30314Off Market
- $395,0003 bd3 ba1.3k sqft217 Laurel Ave SW, Atlanta, GA 30314Sold
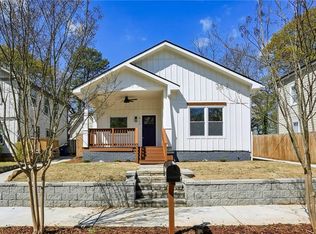
- $493,3004 bd4 ba2.2k sqft231 Laurel Ave SW, Atlanta, GA 30314Off Market
- $519,400-- bd-- ba-- sqft211 Laurel Ave SW #0, Atlanta, GA 30314Off Market
- $439,1005 bd3 ba-- sqft211 Laurel Ave SW, Atlanta, GA 30314Off Market
- $320,4003 bd2 ba1.1k sqft218 Racine St SW, Atlanta, GA 30314Off Market
- $191,9002 bd1 ba1.2k sqft224 Racine St SW, Atlanta, GA 30314Off Market
Nearby schools
GreatSchools rating
- 4/10F. L. Stanton Elementary SchoolGrades: PK-5Distance: 0.3 mi
- 4/10John Lewis Invictus AcademyGrades: 6-8Distance: 1.8 mi
- 2/10Douglass High SchoolGrades: 9-12Distance: 1.8 mi
Schools provided by the listing agent
- Elementary: F. L. Stanton
- Middle: John Lewis Invictus Academy/Harper-Archer
- High: Frederick Douglass
Source: FMLS GA. This data may not be complete. We recommend contacting the local school district to confirm school assignments for this home.
Get a cash offer in 3 minutes
Find out how much your home could sell for in as little as 3 minutes with a no-obligation cash offer.
Estimated market value
$499,100
Get a cash offer in 3 minutes
Find out how much your home could sell for in as little as 3 minutes with a no-obligation cash offer.
Estimated market value
$499,100
- Georgia
- Fulton County
- Atlanta
- 30314
- Mozley Park
- 221 Laurel Ave
