You probably don't expect THIS much house for under $300k. There’s something special about a home that feels tucked away from the world while still being close to everything you need—and this one offers exactly that. Set on an oversized .39-acre lot on a quiet cul-de-sac street shared by only four homes, this beautifully updated 4-bedroom, 2.5-bath home offers more than 2,600 sqft of space to make your own.
Inside, the work has already been done. The home has been completely updated, with windows replaced throughout in 2023, updated electrical, new lighting, and refreshed finishes that give the home a bright, welcoming feel. Tons of natural lighting! HUGE living room and open dining spaces provide room for gathering together, while the kitchen island creates a natural place for everything in between.
Step outside and you’ll quickly understand what makes this property stand out. Mature trees provide beautiful shade, and the huge backyard gives you the kind of outdoor space that’s becoming harder to find—room for kids to play, dogs to run, friends to gather, or simply a quiet place to enjoy an evening at home. Covered front and rear porches extend the living space outdoors, while an attached 2-car garage, additional covered parking, and RV hookup add everyday practicality.
Tucked away on a quiet street but conveniently positioned near I-45, this home gives you the best of small-town living without feeling disconnected. Fairfield sits approximately an hour south of the DFW Metroplex and just over two hours north of Houston, making weekend trips, airport access, entertainment, and big-city amenities easily within reach—while home still feels like a place where life can slow down. Minutes from Fairfield’s elementary and intermediate schools and the medical district. Quiet street, beautiful shade, an incredible backyard, plenty of room inside, and extensive updates already completed—this is the kind of home that makes it easy to imagine staying awhile.
Sold
Price Unknown
221 Laurel Ln, Fairfield, TX 75840
4beds
2,616sqft
Single Family Residence
Built in 1965
0.39 Acres Lot
$295,700 Zestimate®
$--/sqft
$2,372 Estimated rent
Home value
$295,700
$281,000 - $310,000
$2,372/mo
Zestimate® history
Owner options
List your home for rent
$2,372/mo
Rent Zestimate®
Find your next renter with Zillow Rental Manager. Plus, with online applications, you can quickly screen prospective tenants – for free.
$2,372/mo
Rent Zestimate®
Refinance and save
Refinancing to a lower rate could help reduce your monthly payments and save thousands over the life of the loan.
Explore your selling options
Work with a Zillow partner agent
Leverage their expertise and Zillow's premium Showcase listings to get your home seen by more buyers.
Get startedList with your own agent
Get your home in front of millions of buyers by listing it on Zillow.
Learn how to do itSell it yourself
Take full control of how buyers see your home on Zillow by listing For Sale by Owner (FSBO).
List your homeWhat's special
Huge backyardRv hookupUpdated electricalNew lightingRefreshed finishesOpen dining spacesQuiet street
Zillow last checked:
Listing updated:
Listed by:
Megan Leija 0705792,
Inderman + Leija 903-915-9010,
Roger Leija 0730455 254-644-3576,
Inderman + Leija
Bought with:
Lorena Garcia, 0794736
Berkshire Hathaway Home Services A Action REALTORS
Source: NTREIS,MLS#: 21377472
Facts & features
Interior
Bedrooms & bathrooms
- Bedrooms: 4
- Bathrooms: 3
- Full bathrooms: 2
- 1/2 bathrooms: 1
Primary bedroom
- Features: Ceiling Fan(s), En Suite Bathroom
- Level: First
- Dimensions: 17 x 11
Primary bathroom
- Level: First
- Dimensions: 13 x 11
Living room
- Features: Built-in Features, Ceiling Fan(s)
- Level: First
- Dimensions: 34 x 17
Heating
- Central
Cooling
- Central Air, Ceiling Fan(s)
Appliances
- Included: Dishwasher, Electric Range, Electric Water Heater, Microwave, Tankless Water Heater
- Laundry: Washer Hookup, Gas Dryer Hookup, Laundry in Utility Room
Features
- Cedar Closet(s), Decorative/Designer Lighting Fixtures, High Speed Internet, Kitchen Island
- Flooring: Carpet, Ceramic Tile, Tile
- Windows: Window Coverings
- Has basement: No
- Has fireplace: No
Interior area
- Total interior livable area: 2,616 sqft
Property
Parking
- Total spaces: 4
- Parking features: Covered, Garage
- Attached garage spaces: 2
- Carport spaces: 2
- Covered spaces: 4
Features
- Levels: One
- Stories: 1
- Patio & porch: Rear Porch, Front Porch, Patio, Covered
- Exterior features: Rain Gutters, RV Hookup
- Pool features: None
Lot
- Size: 0.39 Acres
Details
- Parcel number: 3560
Construction
Type & style
- Home type: SingleFamily
- Architectural style: Ranch,Traditional,Detached
- Property subtype: Single Family Residence
Materials
- Foundation: Slab
- Roof: Composition
Condition
- Year built: 1965
Utilities & green energy
- Sewer: Public Sewer
- Water: Public
- Utilities for property: Cable Available, Electricity Available, Electricity Connected, Natural Gas Available, Sewer Available, Separate Meters, Water Available
Community & HOA
Community
- Subdivision: None
HOA
- Has HOA: No
Location
- Region: Fairfield
Financial & listing details
- Tax assessed value: $229,907
- Annual tax amount: $4,118
- Date on market: 9/4/2026
- Cumulative days on market: 10 days
- Listing terms: Cash,Conventional,FHA,USDA Loan,VA Loan
Price history
| Date | Event | Price |
|---|---|---|
| 10/5/2026 | Sold | -- |
Source: NTREIS #21377472 Report a problem | ||
| 9/19/2026 | Pending sale | $299,900$115/sqft |
Source: NTREIS #21377472 Report a problem | ||
| 9/15/2026 | Contingent | $299,900$115/sqft |
Source: NTREIS #21377472 Report a problem | ||
| 9/4/2026 | Listed for sale | $299,900+23.4%$115/sqft |
Source: NTREIS #21377472 Report a problem | ||
| 7/29/2021 | Pending sale | $243,000$93/sqft |
Source: NTREIS #14546940 Report a problem | ||
| 5/20/2021 | Price change | $243,000-5.4%$93/sqft |
Source: NTREIS #14546940 Report a problem | ||
| 4/5/2021 | Listed for sale | $257,000$98/sqft |
Source: NTREIS #14546940 Report a problem | ||
Public tax history
| Year | Property taxes | Tax assessment |
|---|---|---|
| 2026 | -- | $229,907 -12.8% |
| 2025 | $3,339 -4% | $263,649 +2.6% |
| 2024 | $3,476 -27.8% | $256,960 -6.7% |
| 2023 | $4,815 +0.8% | $275,550 +17.5% |
| 2022 | $4,775 +43.4% | $234,508 +14.3% |
| 2021 | $3,331 | $205,115 +0.1% |
| 2020 | -- | $204,822 +49.1% |
| 2019 | -- | $137,374 |
| 2018 | -- | $137,374 -2.1% |
| 2017 | -- | $140,275 -13.8% |
| 2016 | -- | $162,744 -3.8% |
| 2015 | -- | $169,101 +4.7% |
| 2014 | -- | $161,564 -4.4% |
| 2012 | -- | $168,940 +5.4% |
| 2011 | -- | $160,350 +3.6% |
| 2010 | -- | $154,770 -3.6% |
| 2009 | -- | $160,480 -2.7% |
| 2008 | -- | $164,900 |
| 2007 | -- | -- |
Find assessor info on the county website
Neighborhood: 75840
Nearby homes
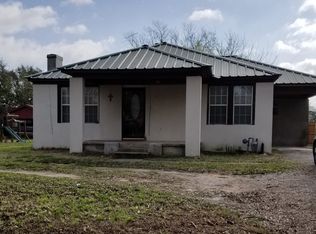
- $108,8002 bd2 ba1.2k sqft606 N Bateman Rd, Fairfield, TX 75840Off Market
- $172,900-- bd-- ba2.9k sqft602 N Bateman Rd, Fairfield, TX 75840Off Market
- $5,744-- bd-- ba-- sqft602 N Bateman Rd, Fairfield, TX 75840Off Market
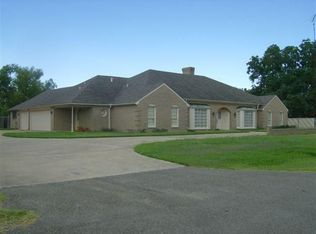
- $410,7004 bd3 ba3.5k sqft109 Laurel Ln, Fairfield, TX 75840Off Market
- $126,900-- bd-- ba1.9k sqft528 N Bateman Rd, Fairfield, TX 75840Off Market
- $180,800-- bd-- ba2.8k sqft603 N Bateman Rd, Fairfield, TX 75840Off Market
- $182,900-- bd-- ba2.6k sqft625 N Bateman Rd, Fairfield, TX 75840Off Market
- $18,412-- bd-- ba3.9k sqft518 N Bateman Rd, Fairfield, TX 75840Off Market
Nearby schools
GreatSchools rating
- NAFairfield Elementary SchoolGrades: PK-2Distance: 0.3 mi
- 5/10Fairfield Junior High SchoolGrades: 6-8Distance: 1.7 mi
- 5/10Fairfield High SchoolGrades: 9-12Distance: 1.6 mi
Schools provided by the listing agent
- Elementary: Fairfield
- Middle: Fairfield
- High: Fairfield
- District: Fairfield ISD
Source: NTREIS. This data may not be complete. We recommend contacting the local school district to confirm school assignments for this home.
- Texas
- Freestone County
- Fairfield
- 75840
- 221 Laurel Ln
