Welcome to the highly sought-after Laurel Knoll community, where luxury and functionality meet on this nearly half-acre lot. This traditional corner-lot beauty boasts a meticulously maintained interior and breathtaking exterior, promising a lifestyle of comfort and elegance. The first floor has been recently updated with fresh paint throughout and beautiful new hardwood flooring, adding warmth and character to the space. The living room and dining room feature custom high trim, adding an extra touch of sophistication to these inviting spaces. In the dining room, you'll find a solid brass chandelier imported from Germany, a stunning centerpiece for memorable gatherings. The kitchen has been completely updated with new white cabinets, granite countertops, a white subway tile backsplash, and top-of-the-line appliances, including a Capital oven/range, Bosch dishwasher and Kitchenaid fridge. Recessed lighting enhances the functionality and aesthetics. The family room, just off the kitchen, features a coffered ceiling, built-in shelving with granite countertops, and new windows. A wood-burning fireplace adds warmth and charm to this comfortable space. The office is thoughtfully designed with built-in shelving, granite countertops, and wainscoting trim, creating an ideal work-from-home environment. The original hardwood flooring in the staircase is complemented by a center runner, adding a touch of elegance. The second floor boasts four spacious bedrooms, each with ample closet space. The full hall bath has been updated with a new marble vanity top and toilet, and features a marble tile tub surround. The primary bedroom is large and modern, with plenty of closet space, including two large closets off the primary bathroom and a walk-in closet with a closet system. The unfinished basement is ready for your personal touch, whether you choose to customize it or utilize it for ample storage. The waterproofing and French drain system were updated in 2023. A brand-new Trane high-efficiency HVAC system and a brand-new 50 gallon Bradford White water heater was installed in August 2023, ensuring your comfort year-round. A full-house Generac generator has been recently installed and is included in the sale, providing peace of mind in the event of any power outages. Even the electrical panel has been upgraded to a 200 amp service. The exterior of this home reflects the same level of attention to detail and quality as the interior. Highlights include a multiple zone irrigation system, professional landscaping, an uplighting package that showcases the home at night, a new roof installed in 2019, custom millwork, Azek exterior trim, aluminum siding on one side, and faux cedar shake on the other. Many windows have been replaced throughout the home, including Pella front bedroom windows and a Pella front door. Custom wood shutters, a garage door with a custom surround, newer gutters, and capped windows and soffits add to the overall curb appeal. The seller spared no expense in upgrading hardware and fixtures throughout the home, all featuring the high-quality Baldwin brand. This Laurel Knoll gem is the epitome of luxury living, offering both a functional interior and an exquisite exterior. Don't miss the opportunity to make this exceptional property your own. Schedule a viewing today to experience the lifestyle this home has to offer!
Sold for $664,000
$664,000
221 Laurel Ln, Mount Laurel, NJ 08054
4beds
2,790sqft
Single Family Residence
Built in 1975
0.45 Acres Lot
$743,700 Zestimate®
$238/sqft
$3,974 Estimated rent
Home value
$743,700
$707,000 - $781,000
$3,974/mo
Zestimate® history
Owner options
List your home for rent
$3,974/mo
Rent Zestimate®
Find your next renter with Zillow Rental Manager. Plus, with online applications, you can quickly screen prospective tenants – for free.
$3,974/mo
Rent Zestimate®
Refinance and save
$4,864/mo
Est. payment
Refinancing to a lower rate could help reduce your monthly payments and save thousands over the life of the loan.
$4,864/mo
Est. payment
Explore your selling options
Work with a Zillow partner agent
Leverage their expertise and Zillow's premium Showcase listings to get your home seen by more buyers.
Get startedList with your own agent
Get your home in front of millions of buyers by listing it on Zillow.
Learn how to do itSell it yourself
Take full control of how buyers see your home on Zillow by listing For Sale by Owner (FSBO).
List your homeWhat's special
Garage doorWood-burning fireplaceFunctional interiorTraditional corner-lot beautyLuxury livingPlenty of closet spaceFull hall bath
Zillow last checked:
Listing updated:
Listed by:
Cara Campos 856-304-3040,
Keller Williams Realty - Marlton
Bought with:
Michael P McDermott, 896709
Weichert Realtors - Moorestown
Source: Bright MLS,MLS#: NJBL2052714
Facts & features
Interior
Bedrooms & bathrooms
- Bedrooms: 4
- Bathrooms: 3
- Full bathrooms: 2
- 1/2 bathrooms: 1
- Main level bathrooms: 1
Rooms
- Room types: Living Room, Dining Room, Primary Bedroom, Bedroom 2, Bedroom 3, Bedroom 4, Kitchen, Family Room, Laundry, Office, Primary Bathroom, Full Bath, Half Bath
Basement
- Area: 0
Heating
- Forced Air, Natural Gas
Cooling
- Central Air, Electric
Appliances
- Included: Built-In Range, Dishwasher, Disposal, Dryer, Oven/Range - Gas, Refrigerator, Stainless Steel Appliance(s), Washer, Water Heater, Gas Water Heater
- Laundry: Main Level, Laundry Room
Features
- Attic, Chair Railings, Crown Molding, Family Room Off Kitchen, Floor Plan - Traditional, Formal/Separate Dining Room, Pantry, Primary Bath(s), Recessed Lighting, Store/Office, Upgraded Countertops, Wainscotting, Bathroom - Tub Shower, Walk-In Closet(s), Dry Wall
- Flooring: Hardwood, Wood
- Windows: Bay/Bow, Replacement, Window Treatments
- Basement: Drain,Sump Pump,Unfinished,Partial
- Number of fireplaces: 1
- Fireplace features: Wood Burning
Interior area
- Total structure area: 2,790
- Total interior livable area: 2,790 sqft
- Finished area above ground: 2,790
- Finished area below ground: 0
Property
Parking
- Total spaces: 2
- Parking features: Garage Faces Front, Garage Door Opener, Inside Entrance, Attached
- Attached garage spaces: 2
Accessibility
- Accessibility features: None
Features
- Levels: Two
- Stories: 2
- Patio & porch: Patio
- Exterior features: Street Lights, Underground Lawn Sprinkler
- Pool features: None
- Has view: Yes
- View description: Trees/Woods
Lot
- Size: 0.45 Acres
- Dimensions: 125.00 x 157.00
Details
- Additional structures: Above Grade, Below Grade
- Parcel number: 2400502 0200005
- Zoning: R
- Special conditions: Standard
Construction
Type & style
- Home type: SingleFamily
- Architectural style: Colonial
- Property subtype: Single Family Residence
Materials
- Aluminum Siding
- Foundation: Block, Crawl Space
- Roof: Architectural Shingle
Condition
- New construction: No
- Year built: 1975
Utilities & green energy
- Sewer: Public Sewer
- Water: Public
Community & HOA
Community
- Security: Fire Sprinkler System
- Subdivision: Laurel Knoll
HOA
- Has HOA: No
Location
- Region: Mount Laurel
- Municipality: MOUNT LAUREL TWP
Financial & listing details
- Price per square foot: $238/sqft
- Tax assessed value: $346,300
- Annual tax amount: $10,485
- Date on market: 9/8/2023
- Listing agreement: Exclusive Right To Sell
- Inclusions: All Existing Kitchen Appliances, Garage Refrigerator, Washer, Dryer, Window Treatments, Light Fixtures, And Generac Generator. All Existing Furniture, Wall Hangings, Area Rugs, And Décor With The Exception Of Stereo With Two Speakers In Living Room And Family Room.
- Ownership: Fee Simple
Price history
| Date | Event | Price |
|---|---|---|
| 10/11/2023 | Sold | $664,000-0.2%$238/sqft |
Source:  Bright MLS #NJBL2052714 Report a problem Bright MLS #NJBL2052714 Report a problem | ||
| 10/4/2023 | Pending sale | $665,000$238/sqft |
Source: Bright MLS #NJBL2052714 Report a problem | ||
| 9/13/2023 | Contingent | $665,000$238/sqft |
Source: Bright MLS #NJBL2052714 Report a problem | ||
| 9/8/2023 | Listed for sale | $665,000$238/sqft |
Source: Bright MLS #NJBL2052714 Report a problem | ||
Public tax history
| Year | Property taxes | Tax assessment |
|---|---|---|
| 2025 | $10,933 +3.9% | $346,300 |
| 2024 | $10,521 | $346,300 |
| 2023 | -- | $346,300 |
| 2022 | $10,486 +1.9% | $346,300 |
| 2021 | $10,289 +3.1% | $346,300 |
| 2020 | $9,984 +0.8% | $346,300 |
| 2019 | $9,908 +2.7% | $346,300 |
| 2018 | $9,651 +1.5% | $346,300 |
| 2017 | $9,506 +1.2% | $346,300 |
| 2016 | $9,395 +1% | $346,300 |
| 2015 | $9,302 -15.6% | $346,300 |
| 2014 | $11,016 +4.9% | $346,300 +43% |
| 2013 | $10,500 +1.6% | $242,100 |
| 2012 | $10,335 +0.3% | $242,100 |
| 2011 | $10,301 +4.8% | $242,100 |
| 2010 | $9,827 +2.1% | $242,100 |
| 2009 | $9,621 +11.7% | $242,100 |
| 2008 | $8,611 +4.4% | $242,100 +9% |
| 2007 | $8,251 +4.1% | $222,100 |
| 2006 | $7,929 +5.7% | $222,100 |
| 2005 | $7,505 +6% | $222,100 |
| 2004 | $7,079 | $222,100 |
| 2003 | -- | $222,100 |
| 2002 | -- | $222,100 |
| 2001 | -- | $222,100 |
Find assessor info on the county website
Neighborhood: 08054
Nearby homes
- $644,900-- bd-- ba2.8k sqft106 Holly Ln, Mount Laurel, NJ 08054Off Market
- $854,900-- bd-- ba3.7k sqft219 Laurel Ln, Mount Laurel, NJ 08054Off Market
- $846,6005 bd4 ba3.3k sqft220 Laurel Ln, Mount Laurel, NJ 08054Off Market
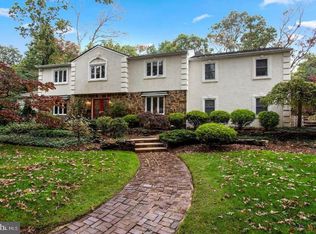
- $588,700-- bd-- ba2.1k sqft301 Laurel Ln, Mount Laurel, NJ 08054Off Market
- $750,0004 bd3 ba2.6k sqft217 Laurel Ln, Mount Laurel, NJ 08054Sold
- $684,500-- bd-- ba2.9k sqft218 Laurel Ln, Mount Laurel, NJ 08054Off Market
- $736,400-- bd-- ba3.5k sqft300 Laurel Ln, Mount Laurel, NJ 08054Off Market
- $717,300-- bd-- ba2.9k sqft104 Holly Ln, Mount Laurel, NJ 08054Off Market
Nearby schools
GreatSchools rating
- 6/10Hillside Elementary SchoolGrades: PK-4Distance: 1.5 mi
- 6/10T E Harrington Middle SchoolGrades: 7-8Distance: 1.7 mi
- 5/10Lenape High SchoolGrades: 9-12Distance: 3.4 mi
Schools provided by the listing agent
- High: Lenape H.s.
- District: Mount Laurel Township Public Schools
Source: Bright MLS. This data may not be complete. We recommend contacting the local school district to confirm school assignments for this home.
Get a cash offer in 3 minutes
Find out how much your home could sell for in as little as 3 minutes with a no-obligation cash offer.
Estimated market value
$743,700
Get a cash offer in 3 minutes
Find out how much your home could sell for in as little as 3 minutes with a no-obligation cash offer.
Estimated market value
$743,700
- New Jersey
- Burlington County
- Mt Laurel Township
- 08054
- 221 Laurel Ln
Nearby cities
Nearby neighborhoods
Nearby zip codes
Other Mt Laurel Township Topics
- Apartments for Rent in 08054
- Houses for Sale in 08054
- Houses for Rent in 08054
- 08054 Real Estate
- Mt Laurel Township Condos
- Houses for Sale in Mt Laurel Township
- Newest Listings in Mt Laurel Township
- Mt Laurel Township Home Values
- Mt Laurel Township Real Estate Agents
- Mt Laurel Township Refinance
- Mt Laurel Township Mortgage Rates
