Welcome to 221 Laurelwood Drive located in the desirable Douglassville location of Amity Gardens. The front entrance of the home brings you into the spacious living room with crown molding and a large bay window installed in 2013. The dining room connects to the kitchen and also steps down to a family room with a wood burning fire place... this will surely be your favorite spot to entertain. The gleaming hard wood floors continue throughout to the 3 large bedrooms and full bath that was updated with a large walk in shower . The main bedroom with a 1/2 bath also includes a built in laundry area complete with stackable washer and dryer. The second and third bedrooms are large with great closet space and bedroom #2 even includes a laundry chute! The three-season sunroom and a large patio perfect for enjoying all types of weather and expanding your living space. Perennials and established plantings are situated throughout the yard and ready for you to relax and enjoy. There is a full basement with high ceilings that is partially finished and just waiting to be updated. The lower level includes a second laundry area and a workshop. Other features include an attached 2 car side entrance garage with doorway, large driveway and garden shed. This home has a nicely sized backyard and is situated on 0.34 acres. The location is great, in a neighborhood setting, close to grocery stores, parks, restaurants, and just a jump onto Route 422. Priced to sell, schedule your showing today! Open House Saturday May 4 th 12-2 PM; Sunday May 5th 1-3 PM Please make sure to copy both listing agents on all emails/text regarding property. Please review our presentation of offers before submitting any offer. Note sellers may or may not set an offer deadline. Use an acceptance date of 5/6/24 to be safe. Sellers reserve the right to accept an offer at any time. Listing office uses Earnnest App for all deposits, see documents for explanation. Please register your clients in advance if they will be visiting an open house without you. Consider registering yourself for an appointment during open house for communication purposes. All questions should be directed to the co-listing agent, Maria Hyland but both agents should be listed on documentation and again please refer to the presentation of offers.
Sold for $352,500
$352,500
221 Laurelwood Dr, Douglassville, PA 19518
3beds
1,488sqft
Single Family Residence
Built in 1970
0.34 Acres Lot
$392,900 Zestimate®
$237/sqft
$2,142 Estimated rent
Home value
$392,900
$373,000 - $413,000
$2,142/mo
Zestimate® history
Owner options
List your home for rent
$2,142/mo
Rent Zestimate®
Find your next renter with Zillow Rental Manager. Plus, with online applications, you can quickly screen prospective tenants – for free.
$2,142/mo
Rent Zestimate®
Refinance and save
$2,384/mo
Est. payment
Refinancing to a lower rate could help reduce your monthly payments and save thousands over the life of the loan.
$2,384/mo
Est. payment
Explore your selling options
Work with a Zillow partner agent
Leverage their expertise and Zillow's premium Showcase listings to get your home seen by more buyers.
Get startedList with your own agent
Get your home in front of millions of buyers by listing it on Zillow.
Learn how to do itSell it yourself
Take full control of how buyers see your home on Zillow by listing For Sale by Owner (FSBO).
List your homeWhat's special
Large patioNicely sized backyardLaundry shootLarge drivewayHigh ceilingsWood burning fire placeLarge bay window
Zillow last checked:
Listing updated:
Listed by:
Joymarie DeFruscio 484-614-2204,
Keller Williams Realty Group,
Co-Listing Agent: Maria Hyland 484-925-4333,
Keller Williams Realty Group
Bought with:
Bob Raynor, AB068458
BHHS Fox & Roach-Collegeville
Source: Bright MLS,MLS#: PABK2042714
Facts & features
Interior
Bedrooms & bathrooms
- Bedrooms: 3
- Bathrooms: 2
- Full bathrooms: 1
- 1/2 bathrooms: 1
- Main level bathrooms: 2
- Main level bedrooms: 3
Rooms
- Room types: Living Room, Dining Room, Kitchen, Family Room, Sun/Florida Room, Laundry, Workshop
Basement
- Area: 0
Heating
- Baseboard, Natural Gas
Cooling
- Central Air, Electric
Appliances
- Included: Dishwasher, Disposal, Dryer, Oven/Range - Gas, Microwave, Gas Water Heater
- Laundry: Main Level, Lower Level, Laundry Chute, Laundry Room
Features
- Combination Kitchen/Dining, Dining Area, Crown Molding, Entry Level Bedroom, Family Room Off Kitchen, Kitchen - Table Space, Bathroom - Stall Shower
- Flooring: Wood
- Windows: Bay/Bow
- Basement: Full,Partially Finished,Workshop
- Number of fireplaces: 1
- Fireplace features: Wood Burning
Interior area
- Total structure area: 1,488
- Total interior livable area: 1,488 sqft
- Finished area above ground: 1,488
- Finished area below ground: 0
Property
Parking
- Total spaces: 2
- Parking features: Garage Faces Side, Garage Door Opener, Inside Entrance, Asphalt, Attached, Driveway
- Attached garage spaces: 2
- Has uncovered spaces: Yes
Accessibility
- Accessibility features: None
Features
- Levels: One
- Stories: 1
- Pool features: None
Lot
- Size: 0.34 Acres
Details
- Additional structures: Above Grade, Below Grade
- Parcel number: 24536409074171
- Zoning: RESIDENTIAL
- Special conditions: Standard
Construction
Type & style
- Home type: SingleFamily
- Architectural style: Ranch/Rambler
- Property subtype: Single Family Residence
Materials
- Vinyl Siding, Aluminum Siding, Brick Front
- Foundation: Block
Condition
- New construction: No
- Year built: 1970
Utilities & green energy
- Sewer: Public Sewer
- Water: Public
Community & HOA
Community
- Subdivision: Amity Gardens
HOA
- Has HOA: No
Location
- Region: Douglassville
- Municipality: AMITY TWP
Financial & listing details
- Price per square foot: $237/sqft
- Tax assessed value: $116,600
- Annual tax amount: $5,096
- Date on market: 5/2/2024
- Listing agreement: Exclusive Right To Sell
- Inclusions: Washer, Dryer Main Floor; Washer, Dryer Lower Level
- Ownership: Fee Simple
Price history
| Date | Event | Price |
|---|---|---|
| 6/4/2024 | Sold | $352,500+8.5%$237/sqft |
Source:  Bright MLS #PABK2042714 Report a problem Bright MLS #PABK2042714 Report a problem | ||
| 5/7/2024 | Pending sale | $324,900$218/sqft |
Source: Bright MLS #PABK2042714 Report a problem | ||
| 5/2/2024 | Listed for sale | $324,900$218/sqft |
Source: Bright MLS #PABK2042714 Report a problem | ||
Public tax history
| Year | Property taxes | Tax assessment |
|---|---|---|
| 2025 | $5,400 +3.8% | $116,600 |
| 2024 | $5,202 +2.1% | $116,600 |
| 2023 | $5,096 +1.3% | $116,600 |
| 2022 | $5,030 +2.6% | $116,600 |
| 2021 | $4,902 | $116,600 |
| 2020 | $4,902 +1.8% | $116,600 |
| 2019 | $4,815 +2.1% | $116,600 |
| 2018 | $4,717 +2.4% | $116,600 |
| 2017 | $4,608 +332.6% | $116,600 |
| 2016 | $1,065 | $116,600 |
| 2015 | $1,065 | $116,600 |
| 2014 | -- | $116,600 |
| 2013 | -- | $116,600 |
| 2012 | -- | $116,600 |
| 2011 | -- | $116,600 |
| 2010 | -- | $116,600 |
| 2009 | -- | $116,600 |
| 2008 | -- | $116,600 |
| 2007 | -- | $116,600 |
| 2006 | -- | $116,600 |
| 2005 | -- | $116,600 |
| 2004 | -- | $116,600 |
| 2003 | -- | $116,600 |
| 2002 | -- | $116,600 |
| 2000 | -- | $116,600 |
Find assessor info on the county website
Neighborhood: Amity Gardens
Nearby homes
- $333,7004 bd1 ba1.7k sqft219 Laurelwood Dr, Douglassville, PA 19518Off Market
- $392,1004 bd3 ba2.3k sqft104 Poplar Dr, Douglassville, PA 19518Off Market
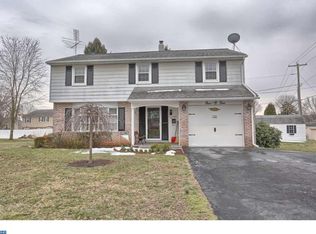
- $375,0005 bd3 ba1.6k sqft5 Juniper Dr, Douglassville, PA 19518Off Market
- $336,2003 bd1 ba1.4k sqft4 Juniper Dr, Douglassville, PA 19518Off Market
- $378,9003 bd1 ba2k sqft101 Poplar Dr, Douglassville, PA 19518Off Market
- $357,1003 bd1 ba1.6k sqft218 Laurelwood Dr, Douglassville, PA 19518Off Market
- $362,0003 bd1 ba1.6k sqft300 Laurelwood Dr, Douglassville, PA 19518Off Market
- $330,1003 bd2 ba1.1k sqft106 Poplar Dr, Douglassville, PA 19518Off Market
Nearby schools
GreatSchools rating
- NADaniel Boone Area Primary CenterGrades: K-1Distance: 1.2 mi
- 6/10Daniel Boone Area Middle SchoolGrades: 5-8Distance: 2.4 mi
- 7/10Daniel Boone Area High SchoolGrades: 9-12Distance: 3 mi
Schools provided by the listing agent
- High: Daniel Boone Area
- District: Daniel Boone Area
Source: Bright MLS. This data may not be complete. We recommend contacting the local school district to confirm school assignments for this home.
Get a cash offer in 3 minutes
Find out how much your home could sell for in as little as 3 minutes with a no-obligation cash offer.
Estimated market value
$392,900
Get a cash offer in 3 minutes
Find out how much your home could sell for in as little as 3 minutes with a no-obligation cash offer.
Estimated market value
$392,900
- Pennsylvania
- Berks County
- Douglassville
- 19518
- Amity Gardens
- 221 Laurelwood Dr
