Welcome to 221 Lawndale! This move-in ready home is located in Aurora's sought-after Historical District and blends timeless charm with modern updates. Beautiful hardwood floors flow throughout the entire home, creating a warm and inviting atmosphere from the moment you step into the foyer. The family room features a cozy wood-burning fireplace, perfect for gatherings. Enjoy the bright and airy sunroom at the back of the home, offering peaceful views and the perfect space to relax year-round. The updated kitchen is a true highlight, showcasing quartz countertops, stainless steel appliances, a stylish backsplash, an undermount sink, and a center island for added prep space. The spacious dining area is filled with natural light and ideal for everyday meals or entertaining. Convenience meets function with a main-floor laundry room complete with storage cabinets and direct access to the backyard, along with a well-placed half bath. Upstairs, the primary bedroom offers two closets and easy access to a full bathroom featuring a jacuzzi tub, separate shower, and granite-topped vanity. Generously sized secondary bedrooms provide flexibility, and one includes a private walk-out deck overlooking the backyard. The full basement, with fresh carpet on the stairs, is partially finished and offers plenty of storage options. Major mechanicals have been updated, including the furnace (2013), A/C (2023), and water heater (2023), for peace of mind. Enjoy the outdoors in the fully fenced backyard with a large patio-ideal for entertaining-or take advantage of the oversized detached two-car garage. All this in a prime location close to schools, downtown Aurora, and easy highway access. Don't miss your chance to own a beautifully updated home in the Historical District!
Closed
$330,000
221 Lawndale Ave, Aurora, IL 60506
3beds
1,536sqft
Single Family Residence
Built in 1937
7,191 Square Feet Lot
$340,100 Zestimate®
$215/sqft
$2,573 Estimated rent
Home value
$340,100
$306,000 - $378,000
$2,573/mo
Zestimate® history
Owner options
List your home for rent
$2,573/mo
Rent Zestimate®
Find your next renter with Zillow Rental Manager. Plus, with online applications, you can quickly screen prospective tenants – for free.
$2,573/mo
Rent Zestimate®
Refinance and save
$1,986/mo
Est. payment
Refinancing to a lower rate could help reduce your monthly payments and save thousands over the life of the loan.
$1,986/mo
Est. payment
Explore your selling options
Work with a Zillow partner agent
Leverage their expertise and Zillow's premium Showcase listings to get your home seen by more buyers.
Get startedList with your own agent
Get your home in front of millions of buyers by listing it on Zillow.
Learn how to do itSell it yourself
Take full control of how buyers see your home on Zillow by listing For Sale by Owner (FSBO).
List your homeWhat's special
Cozy wood-burning fireplaceFully fenced backyardCenter islandPrivate walk-out deckMain-floor laundry roomBright and airy sunroomOversized detached two-car garage
Zillow last checked:
Listing updated:
Listed by:
Victoria Holmes 630-548-1800,
Berkshire Hathaway HomeServices Chicago,
Samantha Lorden 630-770-3971,
Berkshire Hathaway HomeServices Chicago
Bought with:
Cynthia Kashul
Redfin Corporation
Source: MRED as distributed by MLS GRID,MLS#: 12438429
Facts & features
Interior
Bedrooms & bathrooms
- Bedrooms: 3
- Bathrooms: 2
- Full bathrooms: 1
- 1/2 bathrooms: 1
Rooms
- Room types: Breakfast Room, Sun Room
Primary bedroom
- Features: Flooring (Hardwood), Window Treatments (All)
- Level: Second
- Area: 182 Square Feet
- Dimensions: 14X13
Bedroom 2
- Features: Flooring (Hardwood), Window Treatments (All)
- Level: Second
- Area: 154 Square Feet
- Dimensions: 14X11
Bedroom 3
- Features: Flooring (Hardwood), Window Treatments (All)
- Level: Second
- Area: 110 Square Feet
- Dimensions: 11X10
Breakfast room
- Features: Flooring (Hardwood), Window Treatments (All)
- Level: Main
- Area: 70 Square Feet
- Dimensions: 10X7
Family room
- Features: Flooring (Hardwood)
- Level: Main
- Area: 299 Square Feet
- Dimensions: 23X13
Kitchen
- Features: Kitchen (Island, Custom Cabinetry, SolidSurfaceCounter), Flooring (Hardwood), Window Treatments (All)
- Level: Main
- Area: 168 Square Feet
- Dimensions: 14X12
Laundry
- Features: Flooring (Hardwood)
- Level: Main
- Area: 48 Square Feet
- Dimensions: 12X4
Sun room
- Features: Flooring (Hardwood)
- Level: Main
- Area: 80 Square Feet
- Dimensions: 10X8
Heating
- Natural Gas, Forced Air
Cooling
- Central Air
Appliances
- Included: Range, Microwave, Dishwasher, Refrigerator, Disposal, Gas Water Heater
- Laundry: Gas Dryer Hookup, In Unit
Features
- Flooring: Hardwood
- Basement: Partially Finished,Full
- Attic: Unfinished
- Number of fireplaces: 1
- Fireplace features: Wood Burning, Family Room
Interior area
- Total structure area: 0
- Total interior livable area: 1,536 sqft
Property
Parking
- Total spaces: 2
- Parking features: Concrete, Garage Door Opener, On Site, Garage Owned, Detached, Garage
- Garage spaces: 2
- Has uncovered spaces: Yes
Accessibility
- Accessibility features: No Disability Access
Features
- Stories: 2
- Patio & porch: Patio
- Exterior features: Balcony
Lot
- Size: 7,191 Square Feet
- Dimensions: 51 x 141
- Features: Landscaped
Details
- Parcel number: 1515326003
- Special conditions: None
- Other equipment: Ceiling Fan(s), Sump Pump
Construction
Type & style
- Home type: SingleFamily
- Architectural style: Colonial
- Property subtype: Single Family Residence
Materials
- Cedar
- Foundation: Block
- Roof: Asphalt
Condition
- New construction: No
- Year built: 1937
Utilities & green energy
- Electric: Circuit Breakers
- Sewer: Public Sewer
- Water: Public
Community & HOA
Community
- Security: Carbon Monoxide Detector(s)
- Subdivision: Riddle Highlands
HOA
- Services included: None
Location
- Region: Aurora
Financial & listing details
- Price per square foot: $215/sqft
- Tax assessed value: $244,617
- Annual tax amount: $5,822
- Date on market: 9/17/2025
- Listing terms: FHA
- Ownership: Fee Simple
Price history
| Date | Event | Price |
|---|---|---|
| 10/24/2025 | Sold | $330,000-4.3%$215/sqft |
Source:  MRED as distributed by MLS GRID #12438429 Report a problem MRED as distributed by MLS GRID #12438429 Report a problem | ||
| 10/13/2025 | Listing removed | $345,000$225/sqft |
Source: MRED as distributed by MLS GRID #12438429 Report a problem | ||
| 9/28/2025 | Contingent | $345,000$225/sqft |
Source: MRED as distributed by MLS GRID #12438429 Report a problem | ||
| 9/17/2025 | Listed for sale | $345,000+88.5%$225/sqft |
Source: MRED as distributed by MLS GRID #12438429 Report a problem | ||
| 12/5/2014 | Sold | $183,000-1%$119/sqft |
Source: MRED as distributed by MLS GRID #08741460 Report a problem | ||
| 11/1/2014 | Pending sale | $184,900$120/sqft |
Source: Coldwell Banker Residential Brokerage - Naperville #08741460 Report a problem | ||
| 10/21/2014 | Price change | $184,900-2.6%$120/sqft |
Source: Coldwell Banker Residential Brokerage - Naperville #08741460 Report a problem | ||
| 10/1/2014 | Listed for sale | $189,900+18.8%$124/sqft |
Source: Coldwell Banker Residential Brokerage - Naperville #08741460 Report a problem | ||
| 5/14/2012 | Listing removed | $159,900$104/sqft |
Source: Honig Realty, Inc. (dba. Coldwell Banker Honig-Bell) #08022941 Report a problem | ||
| 5/10/2012 | Price change | $159,900-3%$104/sqft |
Source: Honig Realty, Inc. (dba. Coldwell Banker Honig-Bell) #08022941 Report a problem | ||
| 3/21/2012 | Listed for sale | $164,900-23.3%$107/sqft |
Source: Honig Realty, Inc. (dba. Coldwell Banker Honig-Bell) #08022941 Report a problem | ||
| 5/28/2008 | Sold | $215,000+10.3%$140/sqft |
Source: Public Record Report a problem | ||
| 11/18/2003 | Sold | $195,000$127/sqft |
Source: Public Record Report a problem | ||
Public tax history
| Year | Property taxes | Tax assessment |
|---|---|---|
| 2024 | $5,823 +4.8% | $81,539 +11.9% |
| 2023 | $5,555 +3.8% | $72,855 +9.6% |
| 2022 | $5,353 +4.8% | $66,473 +7.4% |
| 2021 | $5,106 +5.9% | $61,887 +7.7% |
| 2020 | $4,820 -5.3% | $57,484 -1% |
| 2019 | $5,091 +2.9% | $58,064 +4.5% |
| 2018 | $4,946 +2.6% | $55,544 +5.1% |
| 2017 | $4,821 -9.4% | $52,840 +5.5% |
| 2016 | $5,319 | $50,072 +16.1% |
| 2015 | -- | $43,141 +10.1% |
| 2014 | -- | $39,184 -3.7% |
| 2013 | -- | $40,685 -6.4% |
| 2012 | -- | $43,473 -17.7% |
| 2011 | -- | $52,811 -10.2% |
| 2010 | -- | $58,806 -12.4% |
| 2009 | -- | $67,131 -1.9% |
| 2008 | -- | $68,422 +5.3% |
| 2007 | -- | $64,959 +6.6% |
| 2006 | -- | $60,925 +7.6% |
| 2005 | -- | $56,648 +6.7% |
| 2004 | -- | $53,081 +7.3% |
| 2003 | -- | $49,484 +8.2% |
| 2002 | -- | $45,729 +8.6% |
| 2001 | -- | $42,119 +6.6% |
| 2000 | -- | $39,515 |
Find assessor info on the county website
Neighborhood: 60506
Nearby homes
- $329,1003 bd2 ba1.2k sqft217 Lawndale Ave, Aurora, IL 60506Off Market
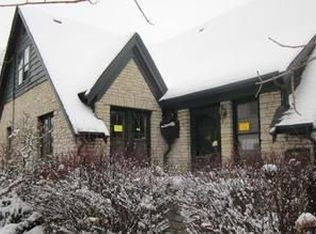
- $358,9003 bd2 ba1.9k sqft801 Wilder St, Aurora, IL 60506Off Market
- $326,7003 bd2 ba1.6k sqft215 Lawndale Ave, Aurora, IL 60506Off Market
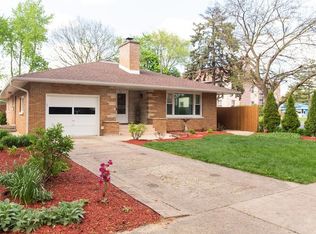
- $365,4003 bd3 ba2.2k sqft222 Lawndale Ave, Aurora, IL 60506Off Market
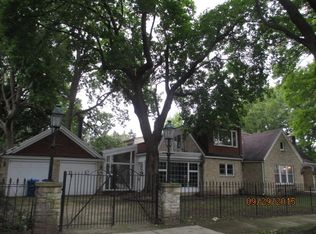
- $361,6003 bd2 ba2.5k sqft800 Wilder St, Aurora, IL 60506Off Market
- $313,2004 bd1 ba1.6k sqft230 Sunset Ave, Aurora, IL 60506Off Market
- $341,0003 bd2 ba1.6k sqft216 Lawndale Ave, Aurora, IL 60506Off Market
- $34,782-- bd-- ba-- sqft216 Lawndale Ave, Aurora, IL 60506Off Market
Nearby schools
GreatSchools rating
- 5/10Hill Elementary SchoolGrades: PK-5Distance: 0.4 mi
- 7/10Herget Middle SchoolGrades: 6-8Distance: 3.8 mi
- 4/10West Aurora High SchoolGrades: 9-12Distance: 1.6 mi
Schools provided by the listing agent
- Elementary: Hill Elementary School
- Middle: Herget Middle School
- High: West Aurora High School
- District: 129
Source: MRED as distributed by MLS GRID. This data may not be complete. We recommend contacting the local school district to confirm school assignments for this home.
Get a cash offer in 3 minutes
Find out how much your home could sell for in as little as 3 minutes with a no-obligation cash offer.
Estimated market value
$340,100
Get a cash offer in 3 minutes
Find out how much your home could sell for in as little as 3 minutes with a no-obligation cash offer.
Estimated market value
$340,100
- Illinois
- Kane County
- Aurora
- 60506
- 221 Lawndale Ave
Nearby cities
Nearby neighborhoods
Nearby zip codes
Other Aurora Topics
