Skip main navigation
Off market
  • $462,500

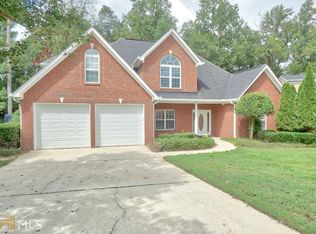
    221 Legends Trce, McDonough, GA 30253

    4beds
    3,100sqft
    SingleFamily
    Built in 2000
    87 Square Feet Lot
    $462,500 Zestimate®
    $149/sqft
    $2,735 Estimated rent

    Home value

    $462,500

    $439,000 - $486,000

    $2,735/mo

    Zestimate® history
    Loading
    Loading...

    Owner options

    List your home for rent

    $2,735/mo

    Rent Zestimate®

    Find your next renter with Zillow Rental Manager. Plus, with online applications, you can quickly screen prospective tenants – for free.

    Learn more

    $2,735/mo

    Rent Zestimate®

    Refinance and save

    $2,977/mo

    Est. payment

    Refinancing to a lower rate could help reduce your monthly payments and save thousands over the life of the loan.

    See today's rates

    $2,977/mo

    Est. payment

    Explore your selling options

    Work with a Zillow partner agent

    Leverage their expertise and Zillow's premium Showcase listings to get your home seen by more buyers.

    Get started

    List with your own agent

    Get your home in front of millions of buyers by listing it on Zillow.

    Learn how to do it

    Sell it yourself

    Take full control of how buyers see your home on Zillow by listing For Sale by Owner (FSBO).

    List your home

    What's special

    Sensational custom built builder's personal home is picture perfect in every way. Situated on the 6th hole of the Lake Course of the private, gated country club community of Eagle's Landing Country club, this home will wow you from the moment you enter. The lovely entry foyer opens into a formal living room with coffered ceiling and formal dining room with hardwood flooring and high soaring ceiling. The 2 story great room with fireplace is open into the breakfast area. The kitchen has been updated with new counters and cabinets and new stainless appliances. The spacious owner's retreat is located on the main level and the adjacent master bath has been updated and is complete with an oversized walk-in shower, jetted tub, dual vanities and customized walk in closet. On the 2nd level you will find 3 bedrooms and a full bathroom. One of the bedrooms is HUGE with a wet bar. This room could be utilized as a bonus room or bedroom. Interior features include upgraded backsplash and counters in the kitchen, hardwood flooring in some areas, freshly painted throughtout, yellow glass chandelier in the dining room, new a/c unit on main level and much more. Tons of storage abound throughout the home. Outdoor living area includes a large covered porch and adjacent patio with hand cut stones imported from Portugal. The private backyard is perfect for relaxing, bird watching, and entertaining.

    This property is off market, which means it's not currently listed for sale or rent on Zillow. This may be different from what's available on other websites or public sources.

    Facts & features

    Interior

    Bedrooms & bathrooms
    • Bedrooms: 4
    • Bathrooms: 3
    • Full bathrooms: 2
    • 1/2 bathrooms: 1
    • Main level bathrooms: 2
    • Main level bedrooms: 1
    Heating
    • Forced air, Gas
    Cooling
    • Central
    Appliances
    • Included: Dishwasher, Garbage disposal, Microwave
    • Laundry: Laundry Room, In Hall
    Features
    • Double Vanity, Walk-In Closet(s), Vaulted Ceiling(s), High Ceilings, Separate Shower, Cable TV Connections, Entrance Foyer, Hardwood Floors, Tile Bath, Tile Floors, Whirlpool Bath, Carpet, Tray Ceiling(s)
    • Flooring: Tile, Hardwood
    • Doors: Storm Door(s)
    • Basement: Slab/None
    • Has fireplace: Yes
    • Fireplace features: Family Room, Factory Built
    Interior area
    • Structure area source: Public Record
    • Total interior livable area: 3,100 sqft

    Property

    Parking
    • Total spaces: 2
    • Parking features: Garage - Attached
    • Details: Attached, 2 Car, Auto Garage Door
    Features
    • Patio & porch: Deck/Patio, Porch
    • Exterior features: Stone, Stucco
    • Pool features: Association
    • Spa features: Bath
    Lot
    • Size: 87 sqft
    • Features: Level, On Golf Course, Private Backyard
    Details
    • Additional structures: Garage(s)
    • Parcel number: 070C01024000

    Construction

    Type & style
    • Home type: SingleFamily
    • Architectural style: European
    Materials
    • Foundation: Slab
    • Roof: Composition
    Condition
    • Year built: 2000

    Utilities & green energy

    • Sewer: Sewer Connected
    • Water: Public Water
    Green energy
    • Energy efficient items: Storm Doors, Double Pane/Thermo

    Community & neighborhood

    Security
    • Security features: Security Service, Gated Community, Alarm - Smoke/Fire
    Community
    • Community features: Fitness Center
    Location
    • Region: Mcdonough

    HOA & financial

    HOA
    • Has HOA: Yes
    • HOA fee: $147 monthly
    • Amenities included: Gated, Clubhouse, Golf Course, Pool, Security, Tennis Court(s), Fitness Center, Playground, Neighborhood Association, Sidewalks, Street Lights, Underground Utilities, Park, Walk To Schools, Walk To Shopping, Tennis Team, Swim Team
    • Services included: Security, Private Roads, Management Fee

    Other

    Other facts
    • Flooring: Tile, Hardwood
    • Appliances: Dishwasher, Disposal, Cooktop - Separate, Microwave - Built In, Oven - Wall, Stainless Steel Appliance(s)
    • FireplaceYN: true
    • GarageYN: true
    • PatioAndPorchFeatures: Deck/Patio, Porch
    • HeatingYN: true
    • CoolingYN: true
    • Heating: Natural Gas, Zoned, Central
    • FoundationDetails: Slab
    • FireplacesTotal: 1
    • CommunityFeatures: Playground, Pool, Tennis Court(s), Clubhouse, Gated, Golf, Fitness Center, Sidewalks, Street Lights, Park
    • ExteriorFeatures: Tennis Court(s), Sprinkler System, Porch, Playground, Deck/Patio
    • ConstructionMaterials: Stone, Stucco
    • AssociationFeeIncludes: Security, Private Roads, Management Fee
    • Roof: Composition
    • FireplaceFeatures: Family Room, Factory Built
    • LotFeatures: Level, On Golf Course, Private Backyard
    • InteriorFeatures: Double Vanity, Walk-In Closet(s), Vaulted Ceiling(s), High Ceilings, Separate Shower, Cable TV Connections, Entrance Foyer, Hardwood Floors, Tile Bath, Tile Floors, Whirlpool Bath, Carpet, Tray Ceiling(s)
    • MainLevelBathrooms: 2
    • ParkingFeatures: Attached, Garage, 2 Car, Side/Rear Entrance, Auto Garage Door
    • OtherParking: Attached, 2 Car, Auto Garage Door
    • Cooling: Central Air, Zoned
    • PoolFeatures: Association
    • LaundryFeatures: Laundry Room, In Hall
    • OtherStructures: Garage(s)
    • SecurityFeatures: Security Service, Gated Community, Alarm - Smoke/Fire
    • StructureType: House
    • AssociationAmenities: Gated, Clubhouse, Golf Course, Pool, Security, Tennis Court(s), Fitness Center, Playground, Neighborhood Association, Sidewalks, Street Lights, Underground Utilities, Park, Walk To Schools, Walk To Shopping, Tennis Team, Swim Team
    • DoorFeatures: Storm Door(s)
    • GreenEnergyEfficient: Storm Doors, Double Pane/Thermo
    • FarmLandAreaSource: Acreage Not Entered
    • LotDimensionsSource: Acreage Not Entered
    • Sewer: Sewer Connected
    • ArchitecturalStyle: European
    • BuildingAreaSource: Public Record
    • LivingAreaSource: Public Record
    • SpaFeatures: Bath
    • WaterSource: Public Water
    • MainLevelBedrooms: 1
    • Basement: Slab/None
    • BeastPropertySubType: Single Family Detached
    • MlsStatus: Under Contract
    • TaxAnnualAmount: 4258

    Price history

    DateEventPrice
    11/12/2024Price change$510,000-0.7%$165/sqft
    Source: GAMLS #10411463 Report a problem
    6/12/2024Price change$513,495-1.1%$166/sqft
    Source: GAMLS #10307767 Report a problem
    6/7/2024Price change$518,995-0.1%$167/sqft
    Source: GAMLS #10307767 Report a problem
    6/1/2024Price change$519,495-0.1%$168/sqft
    Source: GAMLS #10307767 Report a problem
    5/29/2024Listed for sale$519,995+33.4%$168/sqft
    Source: FMLS GA #7394087 Report a problem
    10/16/2020Sold$389,900$126/sqft
    Source: GAMLS #8818076 Report a problem
    9/20/2020Pending sale$389,900$126/sqft
    Source: Berkshire Hathaway HomeServices Georgia Properties - Henry County Office #8818076 Report a problem
    7/8/2020Listed for sale$389,900+11.4%$126/sqft
    Source: Berkshire Hathaway HomeServices Georgia Properties #8818076 Report a problem
    12/13/2017Listing removed$349,900$113/sqft
    Source: Owner Report a problem
    9/14/2017Listed for sale$349,900$113/sqft
    Source: Owner Report a problem

    Public tax history

    YearProperty taxesTax assessment
    2025$6,603 -0.1%$203,600 +0.7%
    2024$6,612 +16.9%$202,200 +9.6%
    2023$5,655 -3.7%$184,520 +7.1%
    2022$5,873 +11%$172,360 +26.5%
    2021$5,290 +238.3%$136,240 +14.1%
    2020$1,564 +5.8%$119,360 +7.5%
    2019$1,478 +3.4%$111,000 +3%
    2018$1,430 +1.5%$107,720 +10.9%
    2016$1,408 +10.5%$97,160 -5.7%
    2015$1,274 -12.8%$103,040 +8.1%
    2014$1,461 $95,360
    2013-- --
    2012-- --
    2011-- --
    2010-- --
    2009-- --
    2008$3,932 +0.3%--
    2007$3,922 +2.6%$116,800
    2005$3,823 $116,800
    2004$3,823 +0.7%$116,800
    2003$3,795 +11.2%$116,800 +6.9%
    2002$3,411 -10.7%$109,280
    2001$3,822 +312%$109,280 +320.3%
    2000$928 $26,000

    Find assessor info on the county website

    Neighborhood: 30253

    Nearby schools

    GreatSchools rating
    Schools provided by the listing agent
    • Elementary: Flippen
    • Middle: Eagles Landing
    • High: Eagles Landing

    Source: The MLS. This data may not be complete. We recommend contacting the local school district to confirm school assignments for this home.

    Get a cash offer in 3 minutes
    Find out how much your home could sell for in as little as 3 minutes with a no-obligation cash offer.
    Estimated market value
    $462,500
    Get a cash offer in 3 minutes
    Find out how much your home could sell for in as little as 3 minutes with a no-obligation cash offer.
    Estimated market value
    $462,500