Get ready to fall in love with this beautiful, move-in ready home in the sought-after Wilmington neighborhood of Palm Grove. This spacious floor plan creates the perfect space for you to relax and enjoy your home. With ample storage in closets, the garage, and a huge attic space this home is a dream. Adore peaceful views of the gorgeous neighborhood pond from your front yard. You'll love the pond's maintained walking trail and beautiful gazebo. The custom backyard patio sets your gaze on the charming landscape flourishing in rich, colorful array. What's not to love about a hot water heater supplied by natural gas, an HVAC that's 4 years young, an irrigation system, privacy fencing, and an exquisite back patio flaunting an outlet for a hot tub, as well as a built in high-top table with 120 vault outlet! Conveniently located in the Ogden area with ease to Market St, the new bypass, and I-140, as well as tons of shopping, delicious restaurants, and less than a 15 minute drive to Wrightsville Beach, this is the one you've been waiting for! Schedule your showing soon!
Sold for $420,000
$420,000
221 Lido Drive, Wilmington, NC 28411
3beds
1,368sqft
Single Family Residence
Built in 2010
6,969 Square Feet Lot
$429,300 Zestimate®
$307/sqft
$2,176 Estimated rent
Home value
$429,300
$408,000 - $451,000
$2,176/mo
Zestimate® history
Owner options
List your home for rent
$2,176/mo
Rent Zestimate®
Find your next renter with Zillow Rental Manager. Plus, with online applications, you can quickly screen prospective tenants – for free.
$2,176/mo
Rent Zestimate®
Refinance and save
$2,474/mo
Est. payment
Refinancing to a lower rate could help reduce your monthly payments and save thousands over the life of the loan.
$2,474/mo
Est. payment
Explore your selling options
Work with a Zillow partner agent
Leverage their expertise and Zillow's premium Showcase listings to get your home seen by more buyers.
Get startedList with your own agent
Get your home in front of millions of buyers by listing it on Zillow.
Learn how to do itSell it yourself
Take full control of how buyers see your home on Zillow by listing For Sale by Owner (FSBO).
List your homeWhat's special
Zillow last checked:
Listing updated:
Listed by:
Rhonda Kelly 803-260-2853,
eXp Realty
Bought with:
Rhonda Kelly, 302376
eXp Realty
Source: Hive MLS,MLS#: 100449641 Originating MLS: Cape Fear Realtors MLS, Inc.
Originating MLS: Cape Fear Realtors MLS, Inc.Facts & features
Interior
Bedrooms & bathrooms
- Bedrooms: 3
- Bathrooms: 2
- Full bathrooms: 2
Rooms
- Room types: Master Bedroom, Bedroom 1, Bedroom 2, Living Room, Kitchen, Laundry
Primary bedroom
- Dimensions: 15 x 12
Bedroom 1
- Dimensions: 10 x 11
Bedroom 2
- Dimensions: 10 x 11
Kitchen
- Dimensions: 16 x 12
Laundry
- Dimensions: 9 x 8
Living room
- Dimensions: 19 x 16
Heating
- Heat Pump, Electric
Cooling
- Central Air
Appliances
- Included: Electric Oven, Built-In Microwave, Refrigerator, Ice Maker, Disposal, Dishwasher
- Laundry: Laundry Room
Features
- Master Downstairs, Walk-in Closet(s), Tray Ceiling(s), High Ceilings, Entrance Foyer, Ceiling Fan(s), Pantry, Blinds/Shades, Walk-In Closet(s)
- Flooring: Carpet, Tile, Wood
- Basement: None
- Attic: Access Only,Partially Floored
- Has fireplace: No
- Fireplace features: None
Interior area
- Total structure area: 1,368
- Total interior livable area: 1,368 sqft
Property
Parking
- Total spaces: 2
- Parking features: Garage Faces Front, Off Street, Paved
- Uncovered spaces: 2
Accessibility
- Accessibility features: None
Features
- Levels: One
- Stories: 1
- Patio & porch: Covered, Patio, Porch
- Exterior features: Irrigation System
- Pool features: None
- Fencing: Partial,Wood,Privacy
- Has view: Yes
- View description: Pond
- Has water view: Yes
- Water view: Pond
- Waterfront features: None
- Frontage type: See Remarks,Pond Front
Lot
- Size: 6,969 Square Feet
- Dimensions: 59' x 116' x 61' x 115'
Details
- Parcel number: R03600001356000
- Zoning: R-10
- Special conditions: Standard
Construction
Type & style
- Home type: SingleFamily
- Property subtype: Single Family Residence
Materials
- Vinyl Siding
- Foundation: Slab
- Roof: Architectural Shingle
Condition
- New construction: No
- Year built: 2010
Utilities & green energy
- Sewer: Public Sewer
- Water: Public
- Utilities for property: Natural Gas Connected, Sewer Available, Water Available
Green energy
- Green verification: None
- Energy efficient items: Lighting
Community & HOA
Community
- Security: Smoke Detector(s)
- Subdivision: Palm Grove
HOA
- Has HOA: Yes
- Amenities included: Maintenance Common Areas, Maintenance Grounds, Maintenance Roads, Street Lights, Trail(s), Trash, See Remarks
- HOA fee: $848 monthly
- HOA name: Premier Management
- HOA phone: 910-679-3012
Location
- Region: Wilmington
Financial & listing details
- Price per square foot: $307/sqft
- Tax assessed value: $263,400
- Annual tax amount: $1,376
- Date on market: 10/10/2025
- Cumulative days on market: 7 days
- Listing agreement: Exclusive Right To Sell
- Listing terms: Cash,Conventional,FHA,USDA Loan,VA Loan
- Road surface type: Paved
Price history
| Date | Event | Price |
|---|---|---|
| 7/29/2024 | Sold | $420,000$307/sqft |
Source:  Hive MLS #100449641 Report a problem Hive MLS #100449641 Report a problem | ||
| 6/18/2024 | Pending sale | $420,000$307/sqft |
Source: Hive MLS #100449641 Report a problem | ||
| 6/12/2024 | Listed for sale | $420,000+12%$307/sqft |
Source: Hive MLS #100449641 Report a problem | ||
| 9/1/2022 | Sold | $375,000+7.9%$274/sqft |
Source: Hive MLS #100327018 Report a problem | ||
| 5/16/2022 | Pending sale | $347,500$254/sqft |
Source: Hive MLS #100327018 Report a problem | ||
| 5/13/2022 | Listed for sale | $347,500+59%$254/sqft |
Source: Hive MLS #100327018 Report a problem | ||
| 8/8/2013 | Sold | $218,500-4.6%$160/sqft |
Source: Public Record Report a problem | ||
| 6/12/2013 | Listed for sale | $229,000+8.8%$167/sqft |
Source: Intracoastal Realty #490201 Report a problem | ||
| 5/14/2010 | Sold | $210,500$154/sqft |
Source: Public Record Report a problem | ||
Public tax history
| Year | Property taxes | Tax assessment |
|---|---|---|
| 2025 | $1,573 +10.2% | $402,200 +52.7% |
| 2024 | $1,427 +0.3% | $263,400 |
| 2023 | $1,423 -0.5% | $263,400 +0.5% |
| 2022 | $1,430 -1% | $262,200 |
| 2021 | $1,444 +10.9% | $262,200 +27.3% |
| 2020 | $1,302 | $205,900 |
| 2019 | $1,302 | $205,900 |
| 2018 | $1,302 | $205,900 |
| 2017 | $1,302 -8.9% | $205,900 -0.2% |
| 2016 | $1,430 +7.6% | $206,300 |
| 2015 | $1,329 +1.7% | $206,300 |
| 2014 | $1,306 | $206,300 |
| 2013 | -- | $206,300 |
| 2012 | -- | $206,300 -1% |
| 2011 | -- | $208,301 |
Find assessor info on the county website
Neighborhood: Murraysville
Nearby homes
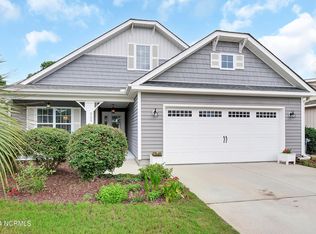
- $432,0003 bd2 ba1.3k sqft225 Lido Dr, Wilmington, NC 28411Sold
- $483,0003 bd2 ba2k sqft217 Lido Dr, Wilmington, NC 28411Off Market

- $481,6003 bd2 ba1.8k sqft229 Lido Dr, Wilmington, NC 28411Off Market
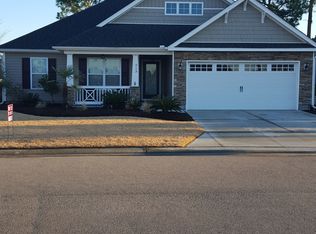
- $424,7003 bd2 ba1.4k sqft213 Lido Dr, Wilmington, NC 28411Off Market
- $329,4002 bd2 ba1.3k sqft7401 Montfaye Ct, Wilmington, NC 28411Off Market
- $333,8002 bd2 ba1.3k sqft7400 Montfaye Ct, Wilmington, NC 28411Off Market
- $481,1003 bd2 ba1.8k sqft224 Lido Dr, Wilmington, NC 28411Off Market
- $414,6003 bd2 ba1.4k sqft233 Lido Dr, Wilmington, NC 28411Off Market
Nearby schools
GreatSchools rating
- 9/10Porters Neck ElementaryGrades: K-5Distance: 2.6 mi
- 8/10Holly Shelter Middle SchoolGrades: 6-8Distance: 6.4 mi
- 4/10Emsley A Laney HighGrades: 9-12Distance: 3.3 mi
Schools provided by the listing agent
- Elementary: Porters Neck
- Middle: Holly Shelter
- High: Laney
Source: Hive MLS. This data may not be complete. We recommend contacting the local school district to confirm school assignments for this home.
Get a cash offer in 3 minutes
Find out how much your home could sell for in as little as 3 minutes with a no-obligation cash offer.
Estimated market value
$429,300
Get a cash offer in 3 minutes
Find out how much your home could sell for in as little as 3 minutes with a no-obligation cash offer.
Estimated market value
$429,300
Nearby cities
Nearby neighborhoods
Nearby zip codes
Other Wilmington Topics
