Prestigious executive townhome in Cary's Lions Gate at Regency! Luxury custom built home w/ ELEVATOR has high end finishes with attention to detail. Large open floor plan, chef's gourmet kitchen with Thermador Professional gas range & refrigerator, 2 dishwashers & more! Australian Cypress hardwoods throughout Main & Second floor, custom primary dressing room/closet with built-ins. Oversized laundry with storage; perfect for craft/sewing room. Large deck w/fireplace overlooks Hemlock Bluffs; Lower level is perfect for returning relatives, elderly parents, live-in nanny. Home features shutters, central vac, front balcony, 2 back decks overlooking Hemlock Bluffs Nature Preserve. Wine fridge & more. Lovely commununity which is a short walk to Symphony Lake, Koka Booth and walking trails. Convenient to hospital/medical, shopping & dining. Easy commute to RTP, RDU & downtown Raleigh.
Sold for $950,000
$950,000
221 Lions Gate Dr, Cary, NC 27511
3beds
4,179sqft
Single Family Residence, Residential, Townhouse
Built in 2005
3,049 Square Feet Lot
$992,100 Zestimate®
$227/sqft
$4,251 Estimated rent
Home value
$992,100
$942,000 - $1.05M
$4,251/mo
Zestimate® history
Owner options
List your home for rent
$4,251/mo
Rent Zestimate®
Find your next renter with Zillow Rental Manager. Plus, with online applications, you can quickly screen prospective tenants – for free.
$4,251/mo
Rent Zestimate®
Refinance and save
$6,026/mo
Est. payment
Refinancing to a lower rate could help reduce your monthly payments and save thousands over the life of the loan.
$6,026/mo
Est. payment
Explore your selling options
Work with a Zillow partner agent
Leverage their expertise and Zillow's premium Showcase listings to get your home seen by more buyers.
Get startedList with your own agent
Get your home in front of millions of buyers by listing it on Zillow.
Learn how to do itSell it yourself
Take full control of how buyers see your home on Zillow by listing For Sale by Owner (FSBO).
List your homeWhat's special
Large deckFront balconyCentral vacOversized laundryLarge open floor planAustralian cypress hardwoods throughout
Zillow last checked:
Listing updated:
Listed by:
Marlyn Gladieux 919-606-9277,
Coldwell Banker HPW,
Amanda Anne Duca Gladieux 919-606-2346,
Coldwell Banker HPW
Bought with:
Linda Craft, 140967
Linda Craft Team, REALTORS
Source: Doorify MLS,MLS#: 10012228
Facts & features
Interior
Bedrooms & bathrooms
- Bedrooms: 3
- Bathrooms: 4
- Full bathrooms: 3
- 1/2 bathrooms: 1
Heating
- Floor Furnace, Forced Air, Heat Pump, Zoned
Cooling
- Ceiling Fan(s), Central Air, Zoned
Appliances
- Included: Built-In Electric Oven, Built-In Gas Range, Built-In Refrigerator, Dishwasher, Disposal, Double Oven, Dryer, Electric Oven, Electric Water Heater, Gas Oven, Ice Maker, Microwave, Plumbed For Ice Maker, Range Hood, Refrigerator, Self Cleaning Oven, Stainless Steel Appliance(s), Oven, Warming Drawer, Washer, Wine Refrigerator
- Laundry: Electric Dryer Hookup, Laundry Room, Sink, Upper Level, Washer Hookup
Features
- Bathtub/Shower Combination, Bookcases, Built-in Features, Pantry, Ceiling Fan(s), Central Vacuum, Chandelier, Crown Molding, Double Vanity, Dressing Room, Eat-in Kitchen, Elevator, Entrance Foyer, Granite Counters, High Ceilings, High Speed Internet, Kitchen Island, Open Floorplan, Recessed Lighting, Smart Light(s), Smooth Ceilings, Storage, Walk-In Closet(s), Walk-In Shower, Water Closet, Whirlpool Tub
- Flooring: Carpet, Ceramic Tile, Hardwood, Tile
- Windows: Double Pane Windows, Insulated Windows, Plantation Shutters, Shutters, Skylight(s)
Interior area
- Total structure area: 4,179
- Total interior livable area: 4,179 sqft
- Finished area above ground: 4,179
- Finished area below ground: 0
Property
Parking
- Total spaces: 2
- Parking features: Driveway, Garage, Garage Door Opener
- Attached garage spaces: 2
- Has uncovered spaces: Yes
Accessibility
- Accessibility features: Accessible Elevator Installed, Level Flooring
Features
- Stories: 3
- Patio & porch: Deck, Porch
- Exterior features: Balcony, Rain Gutters
- Has view: Yes
Lot
- Size: 3,049 Square Feet
- Features: Hardwood Trees, Landscaped
Details
- Parcel number: 0761293504
- Special conditions: Standard
Construction
Type & style
- Home type: Townhouse
- Architectural style: Transitional
- Property subtype: Single Family Residence, Residential, Townhouse
Materials
- Brick, Fiber Cement
- Foundation: Slab
- Roof: Shingle
Condition
- New construction: No
- Year built: 2005
- Major remodel year: 2005
Details
- Builder name: Lance Youngquist
Utilities & green energy
- Water: Public
- Utilities for property: Cable Available, Electricity Connected, Natural Gas Available, Sewer Connected, Water Available
Community & HOA
Community
- Features: Street Lights
- Subdivision: Lions Gate at Regency Park
HOA
- Has HOA: Yes
- Amenities included: Landscaping, Maintenance, Maintenance Grounds, Maintenance Structure, Management
- Services included: Maintenance Grounds, Maintenance Structure, Road Maintenance
- HOA fee: $423 monthly
Location
- Region: Cary
Financial & listing details
- Price per square foot: $227/sqft
- Tax assessed value: $871,384
- Annual tax amount: $6,131
- Date on market: 2/17/2024
Price history
| Date | Event | Price |
|---|---|---|
| 4/22/2024 | Sold | $950,000-2.6%$227/sqft |
Source:  Doorify MLS #10012228 Report a problem Doorify MLS #10012228 Report a problem | ||
| 4/4/2024 | Pending sale | $975,000$233/sqft |
Source: Doorify MLS #10012228 Report a problem | ||
| 2/17/2024 | Listed for sale | $975,000+8.3%$233/sqft |
Source: Doorify MLS #10012228 Report a problem | ||
| 4/1/2022 | Sold | $900,000$215/sqft |
Source: Doorify MLS #2431032 Report a problem | ||
| 2/26/2022 | Contingent | $900,000$215/sqft |
Source: Doorify MLS #2431032 Report a problem | ||
| 2/11/2022 | Listed for sale | $900,000+74.1%$215/sqft |
Source: Doorify MLS #2431032 Report a problem | ||
| 2/8/2013 | Sold | $517,000-27.1%$124/sqft |
Source: Public Record Report a problem | ||
| 11/10/2005 | Sold | $709,000$170/sqft |
Source: Public Record Report a problem | ||
Public tax history
| Year | Property taxes | Tax assessment |
|---|---|---|
| 2025 | $7,489 +2.2% | $871,384 |
| 2024 | $7,327 +19.5% | $871,384 +42.9% |
| 2023 | $6,131 +3.9% | $609,901 |
| 2022 | $5,903 +2.1% | $609,901 |
| 2021 | $5,784 | $609,901 |
| 2020 | -- | $609,901 +6.6% |
| 2019 | $6,144 | $571,990 |
| 2018 | -- | $571,990 |
| 2017 | -- | $571,990 |
| 2016 | -- | $571,990 -18.3% |
| 2015 | -- | $700,294 |
| 2014 | -- | $700,294 |
| 2013 | -- | $700,294 |
| 2012 | -- | $700,294 |
| 2011 | -- | $700,294 |
| 2010 | -- | $700,294 |
| 2009 | -- | $700,294 |
| 2008 | -- | -- |
| 2007 | -- | -- |
Find assessor info on the county website
Neighborhood: Regency
Nearby homes
- $960,8003 bd4 ba4.1k sqft221 Lions Gate Dr, Cary, NC 27518Off Market
- $943,3003 bd4 ba3.8k sqft219 Lions Gate Dr, Cary, NC 27518Off Market
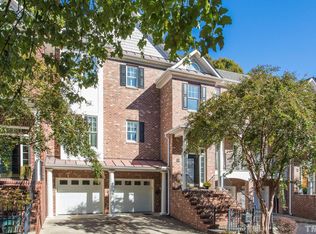
- $985,900-- bd3 ba3.8k sqft219 Lions Gate Dr, Cary, NC 27511Off Market
- $1,067,200-- bd3 ba4k sqft223 Lions Gate Dr, Cary, NC 27518Off Market
- $1,016,500-- bd3 ba4.1k sqft217 Lions Gate Dr, Cary, NC 27518Off Market
- $901,100-- bd2 ba4.2k sqft225 Lions Gate Dr, Cary, NC 27511Off Market
- $918,5004 bd4 ba4.2k sqft225 Lions Gate Dr, Cary, NC 27518Off Market
- $933,0003 bd3 ba3.7k sqft213 Lions Gate Dr, Cary, NC 27518Off Market
Nearby schools
GreatSchools rating
- 4/10Penny Road ElementaryGrades: K-5Distance: 0.8 mi
- 7/10Dillard Drive MiddleGrades: 6-8Distance: 4.1 mi
- 8/10Athens Drive HighGrades: 9-12Distance: 5.3 mi
Schools provided by the listing agent
- Elementary: Wake County Schools
- Middle: Wake County Schools
- High: Wake County Schools
Source: Doorify MLS. This data may not be complete. We recommend contacting the local school district to confirm school assignments for this home.
Get a cash offer in 3 minutes
Find out how much your home could sell for in as little as 3 minutes with a no-obligation cash offer.
Estimated market value
$992,100
Get a cash offer in 3 minutes
Find out how much your home could sell for in as little as 3 minutes with a no-obligation cash offer.
Estimated market value
$992,100
- North Carolina
- Wake County
- Cary
- 27511
- Regency
- 221 Lions Gate Dr
Nearby cities
Nearby neighborhoods
Nearby zip codes
Other Cary Topics
