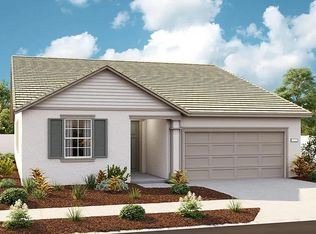
The main floor of the Seth plan features a spacious great room that flows into a breakfast nook and a kitchen with a convenient center island. A formal dining room, a private study and a powder room flank the foyer; the study and powder room can be optioned as a fifth bedroom and third bathroom. Upstairs, you'll find a versatile loft or optional sixth bedroom, a convenient laundry and four bedrooms, including an owner's suite with large walk-in closets and a well-appointed owner's bathroom. Personalize the kitchen with an extended island or deluxe or gourmet features, add a walk-in shower at the owner's bath, or opt for a sunroom off the kitchen to make this home your own.
This property is not currently displayed as for sale or rent on Zillow. This may be different from what's on other websites or public sources.