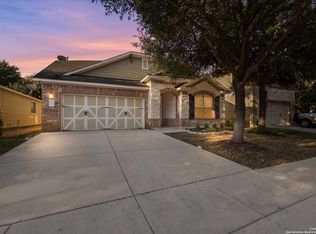
LOCATION LOCATION LOCATION meets hard to find 4 Bedroom 1 Story beautiful home in one of the most desirable Boerne communities around. Well maintained inside and out, starting with a brand new roof less than 30 days old, this special home is filled with "extras" to help make this your next home, and surrounded by mature trees front and back help provide that warm welcome home and relaxing evening escape on your extended covered back porch and with the full sprinkler system already in place, a Tuff Shedd for extra storage that includes a lifetime warranty, all designed to help make this home easy to maintain as well. The "split" bedroom design gives privacy for all and with oversized bedrooms in general there is room to grow for all as well. Enjoy the shimmering wood floors upon entering the home leading to the wide-open family/kitchen/eating areas that are designed for maximum family get togethers allowing for gathering of all sizes and with the built in Bose surround system, movie night or that special sporting event becomes all that more enjoyable! Enjoy the re-bath walk in whirlpool tub and/or separate shower in the primary bath that boasts of a double vanity and oversized walk-in closet for that extra room we all need. More features abound throughout this home that are best seen on your visit to the home, easy to show so don't delay and come see what your next home in Boerne Texas could be!
Sold
Zillow last checked:
Listing updated:
Source: LERA MLS,MLS#: 1948715
Price history
| Date | Event | Price |
|---|---|---|
| 6/16/2026 | Sold | -- |
Source:  LERA MLS #1948715 Report a problem LERA MLS #1948715 Report a problem | ||
| 5/29/2026 | Pending sale | $380,000$168/sqft |
Source: LERA MLS #1948715 Report a problem | ||
| 4/13/2026 | Listed for sale | $380,000$168/sqft |
Source: LERA MLS #1948715 Report a problem | ||
| 4/5/2026 | Contingent | $380,000$168/sqft |
Source: LERA MLS #1948715 Report a problem | ||
| 3/24/2026 | Listed for sale | $380,000$168/sqft |
Source: LERA MLS #1948715 Report a problem | ||
| 3/19/2026 | Contingent | $380,000$168/sqft |
Source: LERA MLS #1948715 Report a problem | ||
| 3/13/2026 | Listed for sale | $380,000$168/sqft |
Source: LERA MLS #1948715 Report a problem | ||
Get a cash offer in 3 minutes
Find out how much your home could sell for in as little as 3 minutes with a no-obligation cash offer.
Estimated market value
$377,600
