Skip main navigation
Off market
  • $644,700

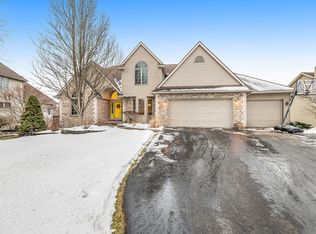
    221 Lynwood Dr, Battle Creek, MI 49015

    4beds
    4,936sqft
    SingleFamily
    Built in 1996
    0.28 Acres Lot
    $644,700 Zestimate®
    $131/sqft
    $4,280 Estimated rent

    Home value

    $644,700

    $606,000 - $683,000

    $4,280/mo

    Zestimate® history
    Loading
    Loading...

    Owner options

    List your home for rent

    $4,280/mo

    Rent Zestimate®

    Find your next renter with Zillow Rental Manager. Plus, with online applications, you can quickly screen prospective tenants – for free.

    Learn more

    $4,280/mo

    Rent Zestimate®

    Refinance and save

    $4,252/mo

    Est. payment

    Refinancing to a lower rate could help reduce your monthly payments and save thousands over the life of the loan.

    See today's rates

    $4,252/mo

    Est. payment

    Explore your selling options

    Work with a Zillow partner agent

    Leverage their expertise and Zillow's premium Showcase listings to get your home seen by more buyers.

    Get started

    List with your own agent

    Get your home in front of millions of buyers by listing it on Zillow.

    Learn how to do it

    Sell it yourself

    Take full control of how buyers see your home on Zillow by listing For Sale by Owner (FSBO).

    List your home

    What's special

    Begin your new lifestyle on Goguac Lake. This gorgeous home has opulent amenities that will fulfill your everyday needs in style. Enter the two-story entry and the soaring curved staircase for the immediate wow factor. Add the formal living room with fireplace, vaulted ceiling, wet bar and access to the deck. The formal dining room may be for special occasions, but I'll bet you'll use it for everyday meals. The kitchen is impressive with granite counters, island, pantry and snack bar and its dining area leads you to the deck overlooking the lake. The adjoining hearth room gives a warm family room feel with its gas log fireplace and stunning views of the lake. A trayed ceiling, 2 walk-in closets, his-n-hers vanities, whirlpool tub and separate shower in the main floor master gives you welcome respite after a hectic day. And, the convenient office and main floor laundry allow you to live on just one floor if you wish. The upper three bedrooms are accessed by either of two stairs..

    This property is not currently displayed as for sale or rent on Zillow. This may be different from what's on other websites or public sources.

    Facts & features

    Interior

    Bedrooms & bathrooms
    • Bedrooms: 4
    • Bathrooms: 4
    • Full bathrooms: 3
    • 1/2 bathrooms: 1
    • Main level bathrooms: 2
    • Main level bedrooms: 1
    Heating
    • Forced air, Gas
    Cooling
    • Central
    Appliances
    • Included: Dishwasher, Garbage disposal, Range / Oven
    Features
    • Windows: Insulated Windows, Window Treatments, Screens
    • Basement: Partially finished
    • Has fireplace: Yes
    • Fireplace features: Family Room, Living Room, Gas Log
    Interior area
    • Total interior livable area: 4,936 sqft
    • Finished area below ground: 1650

    Property

    Parking
    • Total spaces: 3
    • Parking features: Garage - Attached
    Features
    • Patio & porch: Deck
    • Exterior features: Brick
    • Has spa: Yes
    • Spa features: Bath
    • Has view: Yes
    • View description: Water
    • Has water view: Yes
    • Water view: Water
    • Waterfront features: Lake
    • Body of water: Goguac Lake
    • Frontage type: Waterfront
    • Frontage length: 104.00
    Lot
    • Size: 0.28 Acres
    • Features: Cul-de-Sac
    Details
    • Parcel number: 524980000030
    • Zoning: RES

    Construction

    Type & style
    • Home type: SingleFamily
    • Architectural style: Contemporary
    Materials
    • Roof: Composition
    Condition
    • Year built: 1996

    Utilities & green energy

    • Sewer: Public Sewer
    • Water: Public
    • Utilities for property: Cable Connected, Broadband

    Community & HOA

    Location
    • Region: Battle Creek

    Financial & listing details

    • Price per square foot: $131/sqft
    • Tax assessed value: $612,400
    • Annual tax amount: $11,018

    Price history

    DateEventPrice
    6/30/2023Listing removed--
    Source: Realcomp II #65021016346 Report a problem
    6/29/2021Sold$525,000+0%$106/sqft
    Source: MichRIC #21016346 Report a problem
    6/2/2021Pending sale$524,900$106/sqft
    Source: MichRIC #21016346 Report a problem
    6/2/2021Listing removed--
    Source: Realcomp II #65021016346 Report a problem
    5/23/2021Pending sale$524,900$106/sqft
    Source: MichRIC #21016346 Report a problem
    5/10/2021Listed for sale$524,900+11.7%$106/sqft
    Source: MichRIC #21016346 Report a problem
    6/16/2020Listing removed$469,900$95/sqft
    Source: Great Lakes Signature Prop #19052688 Report a problem
    10/29/2019Listed for sale$469,900-5.1%$95/sqft
    Source: Great Lakes Signature Prop #19052688 Report a problem
    9/7/2019Listing removed$495,000$100/sqft
    Source: Michigan Lakes Team #19019106 Report a problem
    5/10/2019Listed for sale$495,000$100/sqft
    Source: Michigan Lakes Team #19019106 Report a problem
    9/6/2017Listing removed$495,000$100/sqft
    Source: Keller Williams Realty Lansing #17013151 Report a problem
    3/30/2017Listed for sale$495,000+3.1%$100/sqft
    Source: Keller Williams Realty Lansing #17013151 Report a problem
    2/9/2016Listing removed$479,900$97/sqft
    Source: Pearse Realty, Inc. #15057884 Report a problem
    4/21/2015Listed for sale$479,900-4%$97/sqft
    Source: Pearse Realty, Inc. #15018166 Report a problem
    3/25/2014Listing removed$499,999$101/sqft
    Source: Pearse Realty, Inc. #13046160 Report a problem
    5/17/2013Price change$499,999-4.7%$101/sqft
    Source: Pearse Realty, Inc. #13016764 Report a problem
    4/1/2013Listed for sale$524,900-1%$106/sqft
    Source: Pearse Realty, Inc. #13016764 Report a problem
    1/23/2013Listing removed$529,999$107/sqft
    Source: Perrett Associates, Inc. #12061569 Report a problem
    11/24/2012Listed for sale$529,999+10.4%$107/sqft
    Source: Perrett Associates, Inc. #12061569 Report a problem
    8/31/2009Listing removed$480,000$97/sqft
    Source: Prudential Real Estate #2906396 Report a problem
    3/7/2009Listed for sale$480,000+6.9%$97/sqft
    Source: Prudential Real Estate #2906396 Report a problem
    8/4/2008Listing removed$449,000$91/sqft
    Source: Prudential Real Estate #2809914 Report a problem
    5/29/2008Listed for sale$449,000$91/sqft
    Source: Prudential Real Estate #2809914 Report a problem

    Public tax history

    YearProperty taxesTax assessment
    2025$11,018 +8.8%$306,200 +3.5%
    2024$10,128 $295,986 +47.2%
    2023-- $201,074 -18.9%
    2022-- $247,840 +2%
    2021-- $243,028 +4.7%
    2020-- $232,101 -6.1%
    2018$10,644 +1.6%$247,282 -2.9%
    2017$10,476 $254,787 +0%
    2016$10,476 +9.8%$254,702 +4.4%
    2015$9,537 $244,048 +16.3%
    2014$9,537 $209,842
    2013-- $209,842
    2011-- $209,842 -4.7%
    2010-- $220,144 -13.6%
    2009-- $254,806
    2008-- $254,806 +4.3%
    2006-- $244,252 +3.7%
    2005-- $235,641 +11.1%
    2004-- $212,050 +3.1%
    2003-- $205,637
    Find assessor info on the county website

    Neighborhood: 49015

    Nearby schools

    GreatSchools rating
    Schools provided by the listing agent
    • Elementary: Minges
    • Middle: Lakeview
    • High: Lakeview
    • District: Lakeview-Calhoun Co

    Source: The MLS. This data may not be complete. We recommend contacting the local school district to confirm school assignments for this home.

    Get a cash offer in 3 minutes
    Find out how much your home could sell for in as little as 3 minutes with a no-obligation cash offer.
    Estimated market value
    $644,700
    Get a cash offer in 3 minutes
    Find out how much your home could sell for in as little as 3 minutes with a no-obligation cash offer.
    Estimated market value
    $644,700