Skip main navigation
Sold for $2,595,000
  • $2,595,000

    221 Madison Street, Denver, CO 80206

    3beds
    4,416sqft
    Townhouse
    Built in 2007
    4,164 Square Feet Lot
    $2,653,900 Zestimate®
    $588/sqft
    $7,866 Estimated rent

    Home value

    $2,653,900

    $2.47M - $2.89M

    $7,866/mo

    Zestimate® history
    Loading
    Loading...

    Owner options

    List your home for rent

    $7,866/mo

    Rent Zestimate®

    Find your next renter with Zillow Rental Manager. Plus, with online applications, you can quickly screen prospective tenants – for free.

    Learn more

    $7,866/mo

    Rent Zestimate®

    Refinance and save

    $12,030/mo

    Est. payment

    Refinancing to a lower rate could help reduce your monthly payments and save thousands over the life of the loan.

    See today's rates

    $12,030/mo

    Est. payment

    Explore your selling options

    Work with a Zillow partner agent

    Leverage their expertise and Zillow's premium Showcase listings to get your home seen by more buyers.

    Get started

    List with your own agent

    Get your home in front of millions of buyers by listing it on Zillow.

    Learn how to do it

    Sell it yourself

    Take full control of how buyers see your home on Zillow by listing For Sale by Owner (FSBO).

    List your home

    What's special

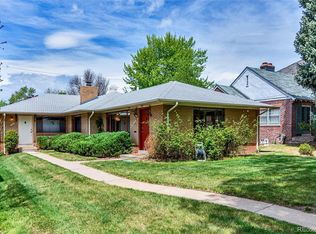
    Updated, Custom Maze Builders home on quiet street a short walk to Cherry Creek North Restaurants & Shops. Located on 2nd & Madison’s desirable west side, the brick townhome is bright & south facing. Low maintenance landscape greets with step-free, flagstone Sidewalk and Entry. Solid Mahogany Door/Entry opens to Living Room with Fireplace. One-level, Ash hardwood Main Floor includes Dining Room with Butler’s Pantry, Wet Bar, Wine Cooler, cabinet storage & separate Appliance Room. Kitchen has separate Nook, large island, granite counters, custom cabinets, Wolf Range with 4 burners/griddle, Sub-Zero Refrigerator/Freezer, built in Wolf Wall Oven and Microwave, Vent-a-Hood & Miele Dishwasher. Adjacent Family Room has Fireplace, Bookshelves & French Doors leading to flagstone Patio with 19’ electric Sunshade, Fireplace, stainless steel & granite Outdoor Kitchen with Heston BBQ. Three car, Heated Garage, Epoxy Floor, full custom Cabinet Wall, Utility Sink & Jackshaft lift system. Custom Elevator, updated cabin, door safety panels & battery back-up offer access to all three floors. Staircase leads to Upstairs Guest Room with full ensuite bath. Loft area serves as Home Office or Retreat. Primary Suite has lofted ceiling, Sitting Area & Fireplace. Primary Bath has double sinks, Jetted Tub, large Steam Shower & custom Closet. Upstairs Laundry Room has Newer Washer & Dryer, Utility Sink & a large Storage Closet. Lower Level has private Sitting Area, Fireplace, Wet Bar, Beverage Cooler/Icemaker & walkout Patio. A third Bedroom with egress window & Ensuite Bath, a 2nd Laundry Room, Powder Room & Storage or Home Gym. This well-built, insulated home has Kolbe Windows & Doors, all wood 4.5” Plantation Shutters, efficient LED Lighting, Lutron Dimmer Switches, steam humidifier, electronic air cleaned furnaces & A/C units. The home has “No HOA”, Level 5 ceilings, skip troweled walls, custom base, case, crown molding, solid core 8’ doors & 10’ ceilings. Includes Home Warranty.

    Zillow last checked:

    Listing updated:

    Listed by:

    Janine Smith 303-522-0606 janinelsmithco@gmail.com,

    HomeSmart

    Bought with:

    Janine Smith, 40000969

    HomeSmart

    Source: REcolorado as distributed by MLS GRID,MLS#: 9737572MLS Logo

    Facts & features

    Interior

    Bedrooms & bathrooms
    • Bedrooms: 3
    • Bathrooms: 5
    • Full bathrooms: 2
    • 3/4 bathrooms: 1
    • 1/2 bathrooms: 2
    • Main level bathrooms: 1
    Primary bedroom
    • Description: French Doors, Vaulted Ceiling, Fireplace, Sitting Area, Built-In Bookshelves
    • Level: Upper
    Bedroom
    • Description: Vaulted Ceiling, Window Seat, Large Closet
    • Level: Upper
    Bedroom
    • Description: Walk-In Closet, Egress Window W/ Security Cover
    • Level: Basement
    Primary bathroom
    • Description: Double Sinks, Steam Shower, Large Jetted Tub, Skylight
    • Level: Upper
    Bathroom
    • Description: Off Butler's Pantry
    • Level: Main
    Bathroom
    • Description: Private Connected To 2nd Bedroom
    • Level: Upper
    Bathroom
    • Description: Included In Bedroom Suite, Double Sinks Walk-In Shower
    • Level: Basement
    Bathroom
    • Description: Powder Room
    • Level: Basement
    Dining room
    • Description: Formal
    • Level: Main
    Exercise room
    • Description: Bonus Room
    • Level: Basement
    Family room
    • Description: Open To Kitchen, Fireplace, French Doors To Patio
    • Level: Main
    Family room
    • Description: French Doors Walk-Out To Lower Patio, Fireplace
    • Level: Basement
    Kitchen
    • Description: Custom Cabinets, High End Appliances
    • Level: Main
    Laundry
    • Description: W/Sink And Cabinets; Storage Closet, Built-In Safe
    • Level: Upper
    Laundry
    • Description: 2nd Laundry W/Sink
    • Level: Basement
    Living room
    • Description: Fireplace, Great Street View
    • Level: Main
    Loft
    • Description: Vaulted Ceiling, Great Office Space, Skylight Over Stairway
    • Level: Upper
    Heating
    • Forced Air
    Cooling
    • Central Air
    Appliances
    • Included: Convection Oven, Cooktop, Dishwasher, Disposal, Dryer, Gas Water Heater, Humidifier, Microwave, Range, Range Hood, Refrigerator, Self Cleaning Oven, Washer, Wine Cooler
    • Laundry: In Unit
    Features
    • Built-in Features, Ceiling Fan(s), Eat-in Kitchen, Elevator, Entrance Foyer, Five Piece Bath, Granite Counters, High Ceilings, High Speed Internet, Kitchen Island, Pantry, Primary Suite, Vaulted Ceiling(s), Walk-In Closet(s), Wet Bar
    • Flooring: Carpet, Tile, Wood
    • Windows: Bay Window(s), Double Pane Windows, Window Coverings
    • Basement: Finished,Full,Walk-Out Access
    • Number of fireplaces: 5
    • Fireplace features: Basement, Bedroom, Family Room, Gas Log, Living Room, Outside
    • Common walls with other units/homes: End Unit,1 Common Wall
    Interior area
    • Total structure area: 4,416
    • Total interior livable area: 4,416 sqft
    • Finished area above ground: 2,964
    • Finished area below ground: 1,380

    Property

    Parking
    • Total spaces: 3
    • Parking features: Dry Walled, Floor Coating, Heated Garage, Insulated Garage
    • Attached garage spaces: 3
    Features
    • Levels: Two
    • Stories: 2
    • Patio & porch: Patio
    • Exterior features: Garden, Gas Valve, Rain Gutters
    Lot
    • Size: 4,164 sqft
    • Features: Landscaped, Sprinklers In Front, Sprinklers In Rear
    Details
    • Parcel number: 512122049
    • Zoning: G-RH-3
    • Special conditions: Standard

    Construction

    Type & style
    • Home type: Townhouse
    • Architectural style: Contemporary
    • Property subtype: Townhouse
    • Attached to another structure: Yes
    Materials
    • Brick, Stucco
    • Foundation: Concrete Perimeter
    Condition
    • Updated/Remodeled
    • Year built: 2007
    Details
    • Builder model: Custom

    Utilities & green energy

    • Electric: 110V, 220 Volts
    • Sewer: Public Sewer
    • Water: Public
    • Utilities for property: Cable Available, Electricity Connected, Natural Gas Connected

    Community & neighborhood

    Security
    • Security features: Carbon Monoxide Detector(s), Security System, Video Doorbell
    Location
    • Region: Denver
    • Subdivision: Cherry Creek

    Other

    Other facts
    • Listing terms: Cash,Conventional,Jumbo
    • Ownership: Individual
    • Road surface type: Paved

    Price history

    DateEventPrice
    4/1/2024Sold$2,595,000-4.8%$588/sqft
    Source: REcolorado as distributed by MLS GRID #9737572 Report a problem
    3/6/2024Contingent$2,725,000$617/sqft
    Source: HomeSmart #9737572 Report a problem
    3/6/2024Pending sale$2,725,000$617/sqft
    Source: REcolorado as distributed by MLS GRID #9737572 Report a problem
    1/31/2024Listed for sale$2,725,000-3.5%$617/sqft
    Source: REcolorado as distributed by MLS GRID #9737572 Report a problem
    11/30/2023Listing removed$2,825,000+3.7%$640/sqft
    Source: HomeSmart #9737572 Report a problem
    11/25/2023Price change$2,725,000-3.5%$617/sqft
    Source: REcolorado as distributed by MLS GRID #9737572 Report a problem
    11/12/2023Listed for sale$2,825,000+23.7%$640/sqft
    Source: REcolorado as distributed by MLS GRID #9737572 Report a problem
    7/28/2022Sold$2,284,200+15%$517/sqft
    Source: Public Record Report a problem
    4/21/2008Sold$1,986,300$450/sqft
    Source: Public Record Report a problem

    Public tax history

    YearProperty taxesTax assessment
    2024$12,091 +23.6%$156,040 -2.6%
    2023$9,779 +3.6%$160,260 +30.3%
    2022$9,441 +1.8%$122,970 -6.5%
    2021$9,274 +2.9%$131,490 +5.2%
    2020$9,015 -9.3%$124,996 -9.9%
    2019$9,934 $138,730 +8%
    2018$9,934 +0.3%$128,400
    2017$9,904 -1.6%$128,400 -0.3%
    2016$10,064 +26%$128,820
    2015$7,985 0%$128,820 +34%
    2014$7,988 -10.8%$96,140
    2013$8,954 +17.9%$96,140 -9.7%
    2012$7,594 -6.5%$106,500 +23.1%
    2011$8,118 +2.2%$86,500 -29%
    2010$7,941 +62.8%$121,910
    2009$4,879 $121,910 +66.9%
    2008-- $73,060

    Find assessor info on the county website

    Neighborhood: Cherry Creek

    Nearby schools

    GreatSchools rating
    Schools provided by the listing agent
    • Elementary: Steck
    • Middle: Hill
    • High: George Washington
    • District: Denver 1

    Source: REcolorado as distributed by MLS GRID. This data may not be complete. We recommend contacting the local school district to confirm school assignments for this home.

    Get a cash offer in 3 minutes
    Find out how much your home could sell for in as little as 3 minutes with a no-obligation cash offer.
    Estimated market value
    $2,653,900
    Get a cash offer in 3 minutes
    Find out how much your home could sell for in as little as 3 minutes with a no-obligation cash offer.
    Estimated market value
    $2,653,900