Investor Special!! Located in the Heart of Gaston this 1973 single wide is setup for a flippers dream. Home has 3 bedrooms and 1.5 baths with large den addition on the back of the home. Lot is just over a half an acre and has a HUGE 2 story barn located on the property as well as an additional septic tank setup for a second residence. Disclaimer: CMLS has not reviewed and, therefore, does not endorse vendors who may appear in listings.
Pending
$75,000
221 Magnice Ave, Gaston, SC 29053
3beds
1,100sqft
Manufactured Home
Built in 1973
0.63 Acres Lot
$61,100 Zestimate®
$68/sqft
$-- HOA
What's special
- 3 days
- 232
- 21
Zillow last checked:
Listing updated:
Listed by:
Leland Morrison,
Century 21 803 Realty
Source: Consolidated MLS,MLS#: 642183
Facts & features
Interior
Bedrooms & bathrooms
- Bedrooms: 3
- Bathrooms: 2
- Full bathrooms: 1
- 1/2 bathrooms: 1
- Partial bathrooms: 1
- Main level bathrooms: 2
Primary bedroom
- Level: Main
Heating
- Central
Cooling
- Central Air
Features
- Basement: Crawl Space
- Has fireplace: No
Interior area
- Total structure area: 1,100
- Total interior livable area: 1,100 sqft
Property
Parking
- Parking features: No Garage
Features
- Stories: 1
Lot
- Size: 0.63 Acres
Details
- Parcel number: 01011703031
Construction
Type & style
- Home type: MobileManufactured
- Architectural style: Traditional
- Property subtype: Manufactured Home
Materials
- Aluminum
Condition
- New construction: No
- Year built: 1973
Utilities & green energy
- Sewer: Septic Tank
- Water: Public
Community & HOA
Community
- Subdivision: NONE
HOA
- Has HOA: No
Location
- Region: Gaston
Financial & listing details
- Price per square foot: $68/sqft
- Tax assessed value: $22,271
- Date on market: 9/2/2026
- Listing agreement: Exclusive Right To Sell
- Road surface type: Dirt
Estimated market value
$61,100
$50,000 - $78,000
Not available
Price history
| Date | Event | Price |
|---|---|---|
| 9/3/2026 | Pending sale | $75,000$68/sqft |
Source:  Consolidated MLS #642183 Report a problem Consolidated MLS #642183 Report a problem | ||
| 9/2/2026 | Listed for sale | $75,000+102.7%$68/sqft |
Source: Consolidated MLS #642183 Report a problem | ||
| 7/16/2026 | Sold | $37,000$34/sqft |
Source: Public Record Report a problem | ||
Public tax history
| Year | Property taxes | Tax assessment |
|---|---|---|
| 2025 | -- | $838 +3.5% |
| 2024 | -- | $810 |
| 2023 | -- | $810 |
| 2022 | -- | $810 |
| 2021 | -- | $810 +23.1% |
| 2019 | -- | $658 |
| 2018 | -- | $658 |
| 2017 | -- | $658 |
| 2016 | -- | $658 |
| 2015 | -- | $658 +12.3% |
| 2014 | -- | $586 -15.1% |
| 2013 | -- | $690 |
| 2012 | -- | $690 |
| 2011 | -- | $690 +7.8% |
| 2010 | -- | $640 +12.3% |
| 2009 | -- | $570 +7.5% |
| 2008 | -- | $530 -32.9% |
| 2007 | -- | $790 |
| 2006 | -- | $790 |
| 2005 | -- | $790 +46.3% |
| 2004 | -- | $540 |
| 2003 | -- | $540 |
Find assessor info on the county website
Monthly payment
Climate risks
Neighborhood: 29053
Nearby schools
Schools provided by the listing agent
- Elementary: Frances Mack
- Middle: Sandhills
- High: Swansea
- District: Lexington Four
Source: Consolidated MLS. This data may not be complete. We recommend contacting the local school district to confirm school assignments for this home.
Similar homes
- $50,0003 bd1 ba1.2k sqft1331 Head St, Columbia, SC 29204For Sale
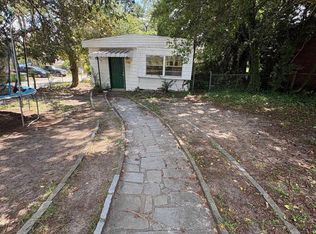 MLS ID #642215, Kristi Sellers. Consolidated MLS
 - $77,9003 bd2 ba924 sqftLexington Village, West Columbia, SC 29170For Sale
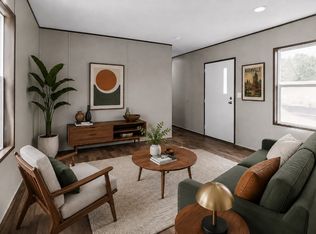 MLS ID #595215, Monica Pineda. MHBO
 - $78,9003 bd2 ba924 sqftLexington Village, West Columbia, SC 29170For Sale
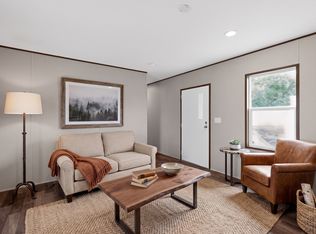 MLS ID #595214, Monica Pineda. MHBO
 - $77,9002 bd2 ba1.2k sqft3630 Ranch Road 5 #6, Columbia, SC 29206For Sale
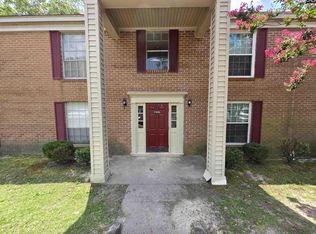 MLS ID #642082, Evon Wages. Consolidated MLS
 - $75,0003 bd2 ba1.3k sqft157 Wood Ct, Columbia, SC 29210For Sale
 MLS ID #4417593, Christopher Newbern, Carolinas One Source Realty LLC. Canopy MLS as distributed by MLS GRID
