JUST REDUCED $100,000....the owners are ready to pack. This is the Waterfront house with all of the bells and whistles. A magnificent 5 bedroom, 3 bath, beautiful custom waterfront home, that is surrounded on 2 sides by bulkhead and lagoons. As you approach this home, set on a quiet dead end, your eyes first capture the manicured landscaping, a paver driveway and walkway with a grand staircase leading up to a beautiful wraparound porch. Before taking the stairs up to the front door you will notice the quality workmanship and fine details in the beautiful roof, the copper gutters and the IPE wood porch decking. As you enter the home the first floor boasts a dining room, a kitchen that opens up to a living area with a fireplace surrounded by built-ins and 5 Anderson sliding doors all leading to a portion he outdoor living space. The first floor also has an office and updated full bath that is also accessible from the deck. This level has newly finished hardwood floors to complete the first level details. On the second level there are 4 generous sized bedrooms to include one that is super-sized with 2 closets and is presently used as an office. The second floor also has a laundry room, inclusive of a utility sink with plenty of cabinets for storage. The entire third floor is the primary suite, complete with walk-in closet and en-suite consisting of double sinks, a whirlpool tub and access to a terrace where you can enjoy some relaxation. The views from this level are magnificent. This level overlooks the bird sanctuary, the bay and on a clear day even the Barnegat Lighthouse. The views from most rooms are priceless and spectacular. The backyard is complete with a brand new Bulkhead completed in May 2025, a pergola, pavers and a custom brick fireplace, all surrounded by incredible plantings and exceptional blooming flowers. There is a private outdoor shower and the new bulkhead on two sides of the property. There is a two car garage and a crawl space with a concrete floor for exceptional storage space. Newer HVAC, kitchen granite, and bathroom updates complete this beautiful and unique waterfront home. This is a Coming Soon listing so make your appointments now.
Sold for $1,225,000
$1,225,000
221 Magnolia Dr, Bayville, NJ 08721
5beds
3,651sqft
Single Family Residence
Built in 2001
3,058 Square Feet Lot
$1,242,200 Zestimate®
$336/sqft
$4,161 Estimated rent
Home value
$1,242,200
$1.12M - $1.39M
$4,161/mo
Zestimate® history
Owner options
List your home for rent
$4,161/mo
Rent Zestimate®
Find your next renter with Zillow Rental Manager. Plus, with online applications, you can quickly screen prospective tenants – for free.
$4,161/mo
Rent Zestimate®
Refinance and save
$8,215/mo
Est. payment
Refinancing to a lower rate could help reduce your monthly payments and save thousands over the life of the loan.
$8,215/mo
Est. payment
Explore your selling options
Work with a Zillow partner agent
Leverage their expertise and Zillow's premium Showcase listings to get your home seen by more buyers.
Get startedList with your own agent
Get your home in front of millions of buyers by listing it on Zillow.
Learn how to do itSell it yourself
Take full control of how buyers see your home on Zillow by listing For Sale by Owner (FSBO).
List your homeWhat's special
Waterfront houseFireplace surrounded by built-insNewly finished hardwood floorsPrivate outdoor showerManicured landscapingBeautiful wraparound porchBathroom updates
Zillow last checked:
Listing updated:
Listed by:
Gail Probert 732-907-7653,
Keller Williams Shore Properties
Bought with:
NON MEMBER, 0225194075
Non Subscribing Office
Source: Bright MLS,MLS#: NJOC2033894
Facts & features
Interior
Bedrooms & bathrooms
- Bedrooms: 5
- Bathrooms: 3
- Full bathrooms: 3
- Main level bathrooms: 1
Basement
- Area: 0
Heating
- Forced Air, Natural Gas
Cooling
- Central Air, Ceiling Fan(s), Electric
Appliances
- Included: Microwave, Dishwasher, Dryer, Ice Maker, Intercom, Self Cleaning Oven, Oven/Range - Gas, Refrigerator, Stainless Steel Appliance(s), Washer, Water Heater, Gas Water Heater
- Laundry: Upper Level
Features
- Has basement: No
- Number of fireplaces: 1
- Fireplace features: Gas/Propane
Interior area
- Total structure area: 3,651
- Total interior livable area: 3,651 sqft
- Finished area above ground: 3,651
- Finished area below ground: 0
Property
Parking
- Total spaces: 2
- Parking features: Garage Faces Front, Driveway, Attached, Off Street, On Street
- Attached garage spaces: 2
- Has uncovered spaces: Yes
Accessibility
- Accessibility features: Accessible Hallway(s)
Features
- Levels: Three
- Stories: 3
- Exterior features: Extensive Hardscape, Lighting
- Pool features: None
- Fencing: Vinyl
- Has view: Yes
- View description: Bay
- Has water view: Yes
- Water view: Bay
- Waterfront features: Lagoon
- Body of water: Lagoon
- Frontage length: Water Frontage Ft: 140
Lot
- Size: 3,058 Square Feet
- Dimensions: 36.00 x 85.00
Details
- Additional structures: Above Grade, Below Grade
- Parcel number: 060157000004 01
- Zoning: R64
- Special conditions: Standard
- Other equipment: Intercom
Construction
Type & style
- Home type: SingleFamily
- Architectural style: Other
- Property subtype: Single Family Residence
Materials
- Frame
- Foundation: Active Radon Mitigation, Concrete Perimeter
- Roof: Architectural Shingle
Condition
- New construction: No
- Year built: 2001
Utilities & green energy
- Sewer: Public Sewer
- Water: Public
Community & HOA
Community
- Security: Smoke Detector(s)
- Subdivision: None Available
HOA
- Has HOA: No
Location
- Region: Bayville
- Municipality: BERKELEY TWP
Financial & listing details
- Price per square foot: $336/sqft
- Tax assessed value: $693,500
- Annual tax amount: $16,720
- Date on market: 5/16/2025
- Listing agreement: Exclusive Right To Sell
- Listing terms: Conventional,FHA,Cash
- Ownership: Fee Simple
- Road surface type: Black Top
Price history
| Date | Event | Price |
|---|---|---|
| 8/13/2025 | Sold | $1,225,000$336/sqft |
Source:  Bright MLS #NJOC2033894 Report a problem Bright MLS #NJOC2033894 Report a problem | ||
| 8/3/2025 | Contingent | $1,225,000$336/sqft |
Source: Bright MLS #NJOC2033894 Report a problem | ||
| 7/8/2025 | Pending sale | $1,225,000$336/sqft |
Source:  MoreMLS #22513689 Report a problem MoreMLS #22513689 Report a problem | ||
| 7/3/2025 | Listed for sale | $1,225,000$336/sqft |
Source: Bright MLS #NJOC2033894 Report a problem | ||
| 6/24/2025 | Contingent | $1,225,000$336/sqft |
Source: Bright MLS #NJOC2033894 Report a problem | ||
| 6/5/2025 | Price change | $1,225,000-7.5%$336/sqft |
Source: MoreMLS #22513689 Report a problem | ||
| 5/16/2025 | Listed for sale | $1,325,000+2%$363/sqft |
Source: Bright MLS #NJOC2033894 Report a problem | ||
| 10/22/2024 | Listing removed | $1,299,000$356/sqft |
Source: MoreMLS #22411484 Report a problem | ||
| 7/31/2024 | Price change | $1,299,000-3.7%$356/sqft |
Source: MoreMLS #22411484 Report a problem | ||
| 5/2/2024 | Listed for sale | $1,349,000+1565.4%$369/sqft |
Source: MoreMLS #22411484 Report a problem | ||
| 10/29/1998 | Sold | $81,000$22/sqft |
Source: Public Record Report a problem | ||
Public tax history
| Year | Property taxes | Tax assessment |
|---|---|---|
| 2023 | $15,791 +2.2% | $693,500 |
| 2022 | $15,458 | $693,500 |
| 2021 | $15,458 +2.9% | $693,500 |
| 2020 | $15,028 +0.3% | $693,500 |
| 2019 | $14,980 +3.8% | $693,500 |
| 2018 | $14,425 +0.5% | $693,500 |
| 2017 | $14,349 +2.8% | $693,500 |
| 2016 | $13,953 +2.9% | $693,500 |
| 2015 | $13,558 +2.5% | $693,500 |
| 2014 | $13,225 +2.4% | $693,500 |
| 2013 | $12,913 +2.7% | $693,500 |
| 2012 | $12,573 -0.3% | $693,500 |
| 2011 | $12,615 +22.3% | $693,500 |
| 2010 | $10,312 +2.4% | $693,500 +125.1% |
| 2009 | $10,069 +4.8% | $308,100 |
| 2008 | $9,603 | $308,100 |
| 2007 | -- | $308,100 |
| 2006 | $8,300 | $308,100 |
| 2004 | -- | $308,100 |
Find assessor info on the county website
Neighborhood: Glen Cove
Nearby homes
- $894,6003 bd2 ba1.9k sqft223 Magnolia Dr, Bayville, NJ 08721Off Market
- $680,6002 bd1 ba1.4k sqft218 Redwood Dr, Bayville, NJ 08721Off Market
- $1,002,3006 bd4 ba4k sqft103 Magnolia Ln, Bayville, NJ 08721Off Market

- $894,3005 bd3 ba2.3k sqft224 Redwood Dr, Bayville, NJ 08721Off Market
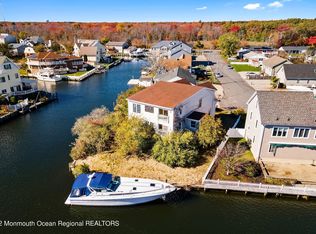
- $1,198,9003 bd4 ba2.9k sqft214 Magnolia Dr, Bayville, NJ 08721Off Market
- $1,100,0003 bd3 ba-- sqft213 Magnolia Dr, Bayville, NJ 08721Sold
- $467,3004 bd3 ba2k sqft105 Magnolia Ln, Bayville, NJ 08721Off Market
- $692,9002 bd2 ba1.5k sqft216 Redwood Dr, Bayville, NJ 08721Off Market
Nearby schools
GreatSchools rating
- 5/10Berkeley Township Elementary SchoolGrades: 5-6Distance: 1.7 mi
- 4/10Central Regional Middle SchoolGrades: 7-8Distance: 3.6 mi
- 3/10Central Regional High SchoolGrades: 9-12Distance: 3.3 mi
Schools provided by the listing agent
- High: Central Regional
- District: Berkeley Township
Source: Bright MLS. This data may not be complete. We recommend contacting the local school district to confirm school assignments for this home.
Get a cash offer in 3 minutes
Find out how much your home could sell for in as little as 3 minutes with a no-obligation cash offer.
Estimated market value
$1,242,200
Get a cash offer in 3 minutes
Find out how much your home could sell for in as little as 3 minutes with a no-obligation cash offer.
Estimated market value
$1,242,200
- New Jersey
- Ocean County
- Bayville
- 08721
- Glen Cove
- 221 Magnolia Dr
Nearby cities
Nearby neighborhoods
Nearby zip codes
Other Bayville Topics
