Skip main navigation
Accepting backups
  • Price cut: $10K (5/30)
    $690,000

    221 Magnolia Street, Denver, CO 80220

    3beds
    1,153sqft
    : 
    Loading
    Get pre-qualified
    Single Family Residence
    Built in 1953
    6,680 Square Feet Lot
    $677,400 Zestimate®
    $598/sqft
    $-- HOA

    What's special

    Primary suiteHeated bench seatingBosch dishwasherGranite countertopsBuilt-in wine storageRemodeled kitchenMultiple shower heads
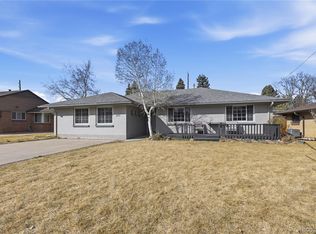
    NEW price reduction to $690,000. This beauty is in a very unique/classic area of Mayfair area one block from Crestmoor, please comp out this home in similar area.. This is an upgraded brick ranch situated in Mayfair Park, It does not compare to homes off busy streets or thoroughfares. This jewel offers preferential enrollment to Denver Language School and easy-access to Stanley British, Lowry's Boulevard One, and surrounding amenities. Seller has upgraded home to classic / Traditional class. SELLER HAS PROVIDED A RENDERING OF A FLOOR PLAN TRANSFORMING THE ATTACHED TWO-CAR GARAGE PLUS STORAGE ROOMS INTO A 3RD BEDROOM WITH WALK-IN CLOSET AND 3/4 BATHROOM. BUYER WILL STILL HAVE A SINGLE-CAR GARAGE AND 4-CAR CARPORT FOR PARKING AND COVERAGE. Inside, the open-concept layout highlights beautifully refinished hardwood floors and abundant natural light from both east- and west-facing exposures. The remodeled kitchen is designed with attention to detail, featuring custom wood cabinetry with specialty glass inserts, upgraded hardware, granite countertops, built-in wine storage, new (2026) appliances and a Bosch dishwasher. The primary suite includes a remodeled bathroom with a walk-in shower, heated bench seating, multiple shower heads, skylight, and a professionally designed closet system with added lighting features. Additional interior improvements include updated Renewal by Andersen windows, refreshed interior and exterior paint, skylights, plantation window coverings, upgraded doors including a stained glass entry door, and enhanced lighting throughout. Exterior features continue with a landscaped and irrigated yard including perennials, raised beds, and a fountain. A covered shade patio and pergola with sunshades create a cool outdoor space. The property also includes an attached 2-car garage with heating, workspace, and storage, an expanded covered driveway with alley access. Key system updates such as sewer line, serviced HVAC and more.
    80 days
    |
    370
    |
    18
    |

    Zillow last checked:

    Listing updated:

    Listed by:

    Aimee Quaratino 303-903-4510 aimeeq@8z.com,

    8z Real Estate,

    Blair Taylor 646-584-1033,

    8z Real Estate

    Source: REcolorado as distributed by MLS GRID,MLS#: 3883136MLS Logo

      Facts & features

      Interior

      Bedrooms & bathrooms
      • Bedrooms: 3
      • Bathrooms: 2
      • Full bathrooms: 1
      • 3/4 bathrooms: 1
      • Main level bathrooms: 2
      • Main level bedrooms: 3
      Bedroom
      • Features: Primary Suite
      • Level: Main
      Bedroom
      • Level: Main
      Bedroom
      • Description: Rendering For 2-Car > 3rd Bedroom
      • Level: Main
      Bathroom
      • Features: En Suite Bathroom, Primary Suite
      • Level: Main
      Bathroom
      • Level: Main
      Dining room
      • Level: Main
      Living room
      • Level: Main
      Heating
      • Forced Air
      Cooling
      • Central Air
      Appliances
      • Included: Dishwasher, Disposal, Dryer, Oven, Range, Refrigerator, Tankless Water Heater, Washer
      Features
      • Built-in Features, Primary Suite
      • Flooring: Tile, Wood
      • Has basement: No
      Interior area
      • Total structure area: 1,153
      • Total interior livable area: 1,153 sqft
      • Finished area above ground: 1,153

      Property

      Parking
      • Total spaces: 6
      • Parking features: Garage - Attached, Carport
      • Attached garage spaces: 2
      • Carport spaces: 4
      • Covered spaces: 6
      Features
      • Levels: One
      • Stories: 1
      • Patio & porch: Covered, Front Porch, Patio
      • Exterior features: Garden, Private Yard, Rain Gutters, Water Feature
      • Fencing: Full
      Lot
      • Size: 6,680 Square Feet
      • Features: Landscaped, Level
      Details
      • Parcel number: 608119032
      • Zoning: E-SU-DX
      • Special conditions: Standard

      Construction

      Type & style
      • Home type: SingleFamily
      • Architectural style: Mid-Century Modern
      • Property subtype: Single Family Residence
      Materials
      • Brick
      • Roof: Composition
      Condition
      • Updated/Remodeled
      • Year built: 1953

      Utilities & green energy

      • Sewer: Public Sewer
      • Water: Public

      Community & HOA

      Community
      • Security: Video Doorbell
      • Subdivision: Mayfair Park
      HOA
      • Has HOA: No
      Location
      • Region: Denver

      Financial & listing details

      • Price per square foot: $598/sqft
      • Tax assessed value: $704,600
      • Annual tax amount: $2,916
      • Date on market: 4/22/2026
      • Listing terms: 1031 Exchange,Cash,Conventional,FHA,VA Loan
      • Exclusions: -Glass Shelving In The Glass Cabinet -If Cash Investor Purchases The Home To Use As Land The Seller Is Excluding All Kitchen Cabinet Hardware ( Door Knobs) -Staging Material -Personal Property
      • Ownership: Individual
      • Road surface type: Paved

        Estimated market value

        $677,400

        $644,000 - $711,000

        $2,762/mo

        Price history

        DateEventPrice
        6/16/2026Pending sale$690,000$598/sqft
        Source: REcolorado as distributed by MLS GRID #3883136 Report a problem
        5/30/2026Price change$690,000-1.4%$598/sqft
        Source: REcolorado as distributed by MLS GRID #3883136 Report a problem
        5/6/2026Price change$700,000-3.4%$607/sqft
        Source: REcolorado as distributed by MLS GRID #3883136 Report a problem
        4/22/2026Listed for sale$725,000+817.7%$629/sqft
        Source: REcolorado as distributed by MLS GRID #3883136 Report a problem
        2/1/1990Sold$79,000$69/sqft
        Source: Agent Provided Report a problem

        Public tax history

        YearProperty taxesTax assessment
        2024$3,372 +10.7%$43,520 -6.7%
        2023$3,045 +3.6%$46,650 +21.8%
        2022$2,939 +14.2%$38,290 -2.8%
        2021$2,573 +2.9%$39,390 +13.6%
        2020$2,501 +4.2%$34,685 -0.7%
        2019$2,400 $34,928 +12.6%
        2018$2,400 +0.3%$31,020
        2017$2,393 +9.7%$31,020 +11.1%
        2016$2,181 +6.9%$27,910
        2015$2,039 0%$27,910 +13.7%
        2014$2,040 +1.9%$24,550
        2013$2,001 +17.9%$24,550 +3.2%
        2012$1,697 +4.7%$23,800
        2011$1,621 +2.2%$23,800 -2.3%
        2010$1,586 +6.9%$24,350
        2009$1,484 -0.2%$24,350 +9.6%
        2008$1,486 +6.7%$22,220
        2007$1,393 +1.1%$22,220 +6.8%
        2006$1,378 +1.8%$20,810
        2005$1,354 +14.1%$20,810 -3.7%
        2003$1,186 +1.9%$21,600 +9%
        2002$1,164 $19,820 +25.8%
        2001-- $15,750
        Find assessor info on the county website

        Monthly payment

        Est. payment

        Payment breakdown

        Explore the cost of this home by adjusting the details. Changes won't be saved.
        All calculations are estimates and provided by Zillow, Inc. for informational purposes only. Actual amounts may vary.
        HOA fees may include property taxes on listings classified as Co-Ops. Contact the listing agent and/or owner for fee details.
        Mortgage interest rates are dependent on a number of factors, including credit score, down payment, and repayment length. Interest rate data provided by Zillow Group Marketplace, Inc. as of 1/1/1970 from various mortgage lenders with which we have lead or other similar arrangements; the Estimated Payment is an average of those rates.
        See how much you could borrow to make a competitive offer.

        Climate risks

        Neighborhood: Hilltop

        Getting around

        45 / 100
        Car-Dependent
        39 / 100
        Some Transit
        63 / 100
        Bikeable

        Nearby schools

        GreatSchools rating
        Schools provided by the listing agent
        • Elementary: Denver Language School
        • Middle: Denver Language School
        • High: George Washington
        • District: Denver 1

        Source: REcolorado as distributed by MLS GRID. This data may not be complete. We recommend contacting the local school district to confirm school assignments for this home.

        A local agent can set up tours, give advice and negotiate with sellers.

        Browse local experts

        Similar homes