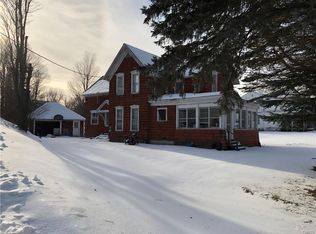
Step back in time and experience the timeless charm of this beautifully preserved 1880s Raised Ranch, a true architectural treasure that blends historic character with modern comfort. Offering 4 spacious bedrooms and 4 full bathrooms, this remarkable residence spans approximately 3,234 square feet of living space, thoughtfully designed to accommodate both family living and elegant entertaining. Every corner of this home tells a story, from its handcrafted details to its vintage craftsmanship that reflects the artistry of a bygone era. As you enter, you are greeted by the warmth of original woodwork, intricate moldings, and the unmistakable charm that only a historic home can offer. The lime stone stairway, a stunning focal point, showcases the enduring quality and character that define this property. Large windows throughout the home invite abundant natural light, illuminating the rich textures and timeless finishes that have been lovingly maintained over the years. The main living areas are spacious and inviting, featuring high ceilings and a seamless flow between rooms that create an open yet intimate atmosphere. The kitchen combines old-world charm with modern functionality, offering ample space for culinary creativity while maintaining the home’s authentic aesthetic. Each of the four bedrooms provides a peaceful retreat, complete with generous closet space and individual character. The four full bathrooms are tastefully appointed, blending period-appropriate details with updated fixtures for everyday convenience. Beyond the main residence, this property includes a classic barn situated on a separate parcel, which is included in the sale. This additional structure offers endless possibilities — whether you envision it as a workshop, studio, guesthouse, or simply a space to store and showcase your collection of antiques or vehicles. The barn’s rustic beauty complements the home perfectly, adding to the property’s historic appeal and functional versatility. Whether you are drawn by its architectural significance, its spacious layout, or its peaceful setting, this property invites you to experience the perfect balance of heritage, comfort, and timeless beauty.
Closed
$149,000
221 Main St, Theresa, NY 13691
4beds
3,234sqft
Single Family Residence
Built in 1880
3,267 Square Feet Lot
$154,900 Zestimate®
$46/sqft
$2,627 Estimated rent
Home value
$154,900
$125,000 - $191,000
$2,627/mo
Zestimate® history
Owner options
List your home for rent
$2,627/mo
Rent Zestimate®
Find your next renter with Zillow Rental Manager. Plus, with online applications, you can quickly screen prospective tenants – for free.
$2,627/mo
Rent Zestimate®
Refinance and save
$807/mo
Est. payment
Refinancing to a lower rate could help reduce your monthly payments and save thousands over the life of the loan.
$807/mo
Est. payment
Explore your selling options
Work with a Zillow partner agent
Leverage their expertise and Zillow's premium Showcase listings to get your home seen by more buyers.
Get startedList with your own agent
Get your home in front of millions of buyers by listing it on Zillow.
Learn how to do itSell it yourself
Take full control of how buyers see your home on Zillow by listing For Sale by Owner (FSBO).
List your homeWhat's special
High ceilingsGenerous closet spaceLime stone stairwayIntricate moldingsClassic barnOriginal woodworkLarge windows
Zillow last checked:
Listing updated:
Listed by:
Kathy Lynn Cook 315-786-6666,
Door to Door Realty
Bought with:
Naomi Adams, 10401366793
LPT Realty
Source: NYSAMLSs,MLS#: S1647061 Originating MLS: Jefferson-Lewis Board
Originating MLS: Jefferson-Lewis BoardFacts & features
Interior
Bedrooms & bathrooms
- Bedrooms: 4
- Bathrooms: 4
- Full bathrooms: 4
- Main level bathrooms: 2
- Main level bedrooms: 2
Heating
- Baseboard, Electric
Appliances
- Included: Dishwasher, Electric Cooktop, Electric Water Heater
Features
- Country Kitchen, Bedroom on Main Level
- Flooring: Hardwood, Varies
- Basement: Exterior Entry,Walk-Up Access
- Number of fireplaces: 1
Interior area
- Total structure area: 3,234
- Total interior livable area: 3,234 sqft
Property
Parking
- Parking features: No Garage
Features
- Levels: Two
- Stories: 2
- Exterior features: See Remarks
Lot
- Size: 3,267 Square Feet
- Dimensions: 66 x 165
- Features: Irregular Lot
Details
- Parcel number: 22560102308000010371/ 37.2
- Special conditions: Standard
Construction
Type & style
- Home type: SingleFamily
- Architectural style: Raised Ranch,Two Story
- Property subtype: Single Family Residence
Materials
- Wood Siding
- Foundation: Stone
Condition
- Resale
- Year built: 1880
Utilities & green energy
- Sewer: Connected
- Water: Connected, Public
- Utilities for property: Sewer Connected, Water Connected
Community & HOA
Location
- Region: Theresa
Financial & listing details
- Price per square foot: $46/sqft
- Tax assessed value: $10,500
- Annual tax amount: $2,403
- Date on market: 10/24/2025
- Cumulative days on market: 6 days
- Listing terms: Conventional
Price history
| Date | Event | Price |
|---|---|---|
| 12/29/2025 | Sold | $149,000-6.9%$46/sqft |
Source:  NYSAMLSs #S1647061 Report a problem NYSAMLSs #S1647061 Report a problem | ||
| 11/11/2025 | Contingent | $160,000$49/sqft |
Source: NYSAMLSs #S1647061 Report a problem | ||
| 10/26/2025 | Listed for sale | $160,000+7.4%$49/sqft |
Source: NYSAMLSs #S1647061 Report a problem | ||
| 8/15/2024 | Listing removed | -- |
Source: NYSAMLSs #S1435474 Report a problem | ||
| 1/23/2024 | Listed for sale | $149,000$46/sqft |
Source: NYSAMLSs #S1435474 Report a problem | ||
| 12/15/2023 | Contingent | $149,000$46/sqft |
Source: NYSAMLSs #S1435474 Report a problem | ||
| 9/1/2023 | Price change | $149,000-6.9%$46/sqft |
Source: NYSAMLSs #S1435474 Report a problem | ||
| 6/20/2023 | Listed for sale | $160,000$49/sqft |
Source: NYSAMLSs #S1435474 Report a problem | ||
| 6/5/2023 | Contingent | $160,000$49/sqft |
Source: NYSAMLSs #S1435474 Report a problem | ||
| 9/23/2022 | Listed for sale | $160,000$49/sqft |
Source: NYSAMLSs #S1435474 Report a problem | ||
Public tax history
| Year | Property taxes | Tax assessment |
|---|---|---|
| 2025 | -- | $10,500 |
| 2024 | -- | $10,500 |
| 2023 | -- | $10,500 |
| 2022 | -- | $10,500 |
| 2021 | -- | $10,500 |
| 2020 | -- | $10,500 |
| 2019 | -- | $10,500 |
| 2018 | -- | $10,500 |
| 2017 | $142 | $10,500 |
| 2016 | -- | $10,500 |
| 2015 | -- | $10,500 |
| 2014 | -- | $10,500 +69.4% |
| 2013 | -- | $6,200 |
| 2012 | -- | $6,200 |
| 2011 | -- | $6,200 |
| 2010 | -- | $6,200 |
| 2009 | -- | $6,200 |
| 2008 | -- | $6,200 |
| 2007 | -- | $6,200 |
| 2006 | -- | $6,200 |
| 2005 | -- | $6,200 |
| 2004 | -- | $6,200 |
| 2003 | -- | $6,200 |
| 2002 | -- | $6,200 |
| 2001 | -- | $6,200 |
| 2000 | -- | $6,200 |
Find assessor info on the county website
Neighborhood: 13691
Nearby homes
- $147,2003 bd2 ba1.9k sqft301 Pine St, Theresa, NY 13691Off Market
- $119,3335 bd1 ba1.8k sqft303 Pine St, Theresa, NY 13691Off Market
- $203,7005 bd1 ba2.4k sqft300 Pine St, Theresa, NY 13691Off Market

- $272,3003 bd2 ba1.4k sqft201-203 High St, Theresa, NY 13691Off Market
- $190,6673 bd1 ba2.9k sqft305 Pine St, Theresa, NY 13691Off Market
- $145,1002 bd1 ba1.4k sqft106 High St, Theresa, NY 13691Off Market
- $247,4004 bd2 ba2.3k sqft203 High St, Theresa, NY 13691Off Market
- $205,7004 bd2 ba1.8k sqft109 High St, Theresa, NY 13691Off Market
Nearby schools
GreatSchools rating
- 5/10Theresa Primary SchoolGrades: PK-3Distance: 0.7 mi
- 7/10Indian River Middle SchoolGrades: 6-8Distance: 7 mi
- 8/10Indian River High SchoolGrades: 9-12Distance: 6.7 mi
Schools provided by the listing agent
- District: Indian River
Source: NYSAMLSs. This data may not be complete. We recommend contacting the local school district to confirm school assignments for this home.
- New York
- Jefferson County
- Theresa
- 13691
- 221 Main St
Nearby cities
Nearby zip codes
Other Theresa Topics
