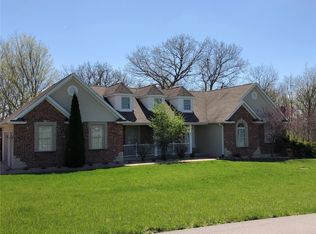
Professionally landscaped 2.4 acre lot backs to the woods with a park like setting. Oversize driveway with a 20 foot wide approach and a 3 stall wide apron by 40 foot deep. Blue Spruce, White Pines, Purple Plum, October Glory Maples and many more flowering perennials surround the home for year round seasonal beauty. All underground utility’s Ameren gas, Cuivre River electric, Century Link phone, internet, Direct TV dish. Free sewer with subdivision association. Brown and tan 4" brick buff mortar natural stone corners plus stone arches around widows brick ra wraps around sides and garage to contrast front elevation. Mastic high-quality thick mill siding with Alcoa Aluminum soffit, fascia and gutters maintenance free for years to come. Andersen Silver Line windows and sliders 2010 Energy star award winner with double pane glass and enclosed between the glass Prairie style grills enhance the home and makes cleaning a breeze. Architectural Shake heavy duty asphalt singles with vent-a-ridge system for superior air flow lay on ½ plywood sub base with extra heavy felt liner Box Elder solid wood front door with cut glass transom and side panels Decks are totally maintenance free flooring and upgrade vinyl newels with powered coated spindles and hidden fastener system. HVAC Lennox zoned heating and air conditioning with mid-efficiency levels save money and high quality long lasting performance with R13 and R19 in main walls and R40 ceiling insulation reduce energy bills currently $94 electric and $149 natural gas monthly year round budget billing. 70gal high efficiency hot water heater with instant hot water at all facets for NO waiting and wasting water and money on the water bill. G E Appliances glass cook top for easy cleaning, concealed control dishwasher, 25.8 cu. ft. French door in the door side by side refrigerator, Advantium 4 in 1 microwave oven, GE profile single oven, separate GE profile wine and beverage refrigerators. Kitchen cabinets Rustic Cherry Espresso finish easy close doors and dovetailed drawers with solid granite countertops that have contrasting colors to match. Kohler pluming throughout Devonshire widespread oil rubbed bronze finishes and Kohler Tercet bubble massage whirlpool bathtub and separate custom porcelain tile shower with matching towel and paper hanger by Kohler. Hinkley Lighting Chandeliers coordinate the home with twin 200 amp electrical boxes on each end of the house. All fixtures match inside and out with beautiful oil rubbed bronze color and high efficiency lighting through-out. Emerson and Casablanca fans in great room, all bedrooms and screen porch. Fireplaces help to heat the home with Lennox Montebello 42" natural gas direct vent upstairs in the great room and natural gas log lighter see-through wood burning fireplace in the lower level. Kitchens, Great room, Laundry room large volume ceilings with 3' tall transom windows above and crown mould to accent Dormer ceiling is 20’ tall 6’ tall chandelier. Kitchen, laundry, bathrooms have 18” by 18” porcelain enamel flooring Great room, office, formal dining and halls have 5” hand scraped hickory hardwood and all bedrooms have upgraded Ultimate Event Plush Frieze carpet with heavy duty pad Garage is fully insulated and drywall with custom paint to match the house. It has custom built cabinets under a 12’ workbench and is completely wired with extra lighting throughout. Many custom built shelves to accommodate supply’s to work in the yard and on the car Heating in the garage is a zero combustion natural gas heating system that adequately warms the garage comfortably Lower Level has fabricated steel to accommodate long span’s so not to show jack post and gives openness to the future game room and family room. Guest bedroom in the lower level finished bath and shower area with a huge walk in closet. It has a 9’ foot pour with a wall of windows and slider to the outside and a 6’ wide twin double door.
This property is not currently displayed as for sale or rent on Zillow. This may be different from what's on other websites or public sources.