So Many Updates!!! This Single Story Home located in a well established, tree-lined street in Sunnyvale with No HOA! This home has had all of the updates needed for a seemless move in the past two years. Upgrades include new roof, all new exterior windows, Generac Generator, foundation work done with transferable warranty, new front door, new appliances in kitchen with updated wiring and outlets. The fuse box that was located in the master closet was also moved to the exterior of the home. Also, new sprinkler system in the front yard, new garage units and insulated garage doors. The pool pump was also just replaced. Master bathroom completely renovated and this house has great space. The bonus room-second living area could easily be used as a 4th bedroom. The fully covered back porch is also another nice perk of enjoying the beautiful backyard while listening to the waterfall bring peace to this space! Backyard shed also staying for more storage and a spacious 3 car garage. This home is a must see in the Sunnyvale 'M' streets!!
For sale
$549,999
221 Manor Way, Sunnyvale, TX 75182
3beds
2,531sqft
Single Family Residence
Built in 1982
0.35 Acres Lot
$530,700 Zestimate®
$217/sqft
$-- HOA
What's special
Insulated garage doorsGreat spaceFully covered back porchUpdated wiring and outletsTree-lined streetNew appliances in kitchenAll new exterior windows
- 2 days
- 450
- 37
Likely to sell faster than
Zillow last checked:
Listing updated:
Listed by:
Ben Wright 0624855 214-336-4880,
Coldwell Banker Apex, REALTORS 972-772-9300
Source: NTREIS,MLS#: 21368111
Facts & features
Interior
Bedrooms & bathrooms
- Bedrooms: 3
- Bathrooms: 3
- Full bathrooms: 2
- 1/2 bathrooms: 1
Primary bedroom
- Features: Dual Sinks, En Suite Bathroom, Fireplace, Garden Tub/Roman Tub, Walk-In Closet(s)
- Level: First
- Dimensions: 15 x 13
Bedroom
- Features: Ceiling Fan(s), En Suite Bathroom
- Level: First
- Dimensions: 11 x 12
Bedroom
- Features: Ceiling Fan(s), En Suite Bathroom
- Level: First
- Dimensions: 11 x 12
Bonus room
- Level: First
- Dimensions: 16 x 18
Dining room
- Level: First
- Dimensions: 12 x 12
Other
- Features: Dual Sinks, En Suite Bathroom, Granite Counters, Garden Tub/Roman Tub, Walk-In Shower
- Level: First
- Dimensions: 11 x 6
Other
- Features: En Suite Bathroom, Jack and Jill Bath
- Level: First
- Dimensions: 8 x 13
Half bath
- Level: First
- Dimensions: 5 x 4
Kitchen
- Features: Breakfast Bar, Granite Counters, Pantry
- Level: First
- Dimensions: 13 x 12
Living room
- Features: Ceiling Fan(s), Fireplace
- Level: First
- Dimensions: 18 x 16
Heating
- Central
Cooling
- Central Air
Appliances
- Included: Convection Oven, Dishwasher, Microwave
- Laundry: Washer Hookup, Dryer Hookup, Laundry in Utility Room, In Hall
Features
- Built-in Features, Granite Counters, High Speed Internet, Pantry
- Flooring: Carpet, Ceramic Tile, Luxury Vinyl Plank
- Has basement: No
- Number of fireplaces: 1
- Fireplace features: Masonry
Interior area
- Total interior livable area: 2,531 sqft
Video & virtual tour
Property
Parking
- Total spaces: 3
- Parking features: Additional Parking, Alley Access, Garage Faces Rear
- Attached garage spaces: 3
Features
- Levels: One
- Stories: 1
- Patio & porch: Covered
- Pool features: Fenced, In Ground, Outdoor Pool, Pool, Pool Sweep, Sport, Waterfall, Water Feature
Lot
- Size: 0.35 Acres
Details
- Parcel number: 52010820550120000
Construction
Type & style
- Home type: SingleFamily
- Architectural style: Traditional,Detached
- Property subtype: Single Family Residence
Materials
- Brick
- Foundation: Slab
- Roof: Shingle
Condition
- Resale
- Year built: 1982
Utilities & green energy
- Sewer: Public Sewer
- Water: Public
- Utilities for property: Electricity Connected, Sewer Available, Water Available
Community & HOA
Community
- Features: Curbs
- Security: Security System, Fire Alarm
- Subdivision: Sunnyvale Estates
HOA
- Has HOA: No
Location
- Region: Sunnyvale
Financial & listing details
- Price per square foot: $217/sqft
- Tax assessed value: $438,570
- Annual tax amount: $9,710
- Date on market: 8/27/2026
- Cumulative days on market: 2 days
Estimated market value
$530,700
$504,000 - $557,000
$4,017/mo
Price history
| Date | Event | Price |
|---|---|---|
| 8/27/2026 | Listed for sale | $549,999$217/sqft |
Source: NTREIS #21368111 Report a problem | ||
Public tax history
| Year | Property taxes | Tax assessment |
|---|---|---|
| 2025 | $2,379 -30.2% | $438,570 |
| 2024 | $3,408 +2% | $438,570 +16.8% |
| 2023 | $3,342 -36.9% | $375,600 +5.9% |
| 2022 | $5,300 +0.7% | $354,700 +13.3% |
| 2021 | $5,260 +1.3% | $312,980 |
| 2020 | $5,195 +4.8% | $312,980 +20.4% |
| 2019 | $4,959 -3.5% | $260,000 |
| 2018 | $5,138 0% | $260,000 |
| 2017 | $5,138 -8.9% | $260,000 +2.2% |
| 2016 | $5,641 +6.5% | $254,370 +8.5% |
| 2015 | $5,298 | $234,530 |
| 2014 | $5,298 | $234,530 |
| 2013 | -- | -- |
| 2012 | -- | -- |
| 2011 | -- | -- |
| 2010 | -- | -- |
| 2009 | -- | -- |
| 2008 | -- | -- |
| 2007 | -- | -- |
| 2005 | -- | -- |
| 2004 | -- | -- |
| 2003 | -- | -- |
| 2002 | -- | -- |
| 2001 | -- | -- |
Find assessor info on the county website
Monthly payment
Est. payment
Payment breakdown
Explore the cost of this home by adjusting the details. Changes won't be saved.Climate risks
Neighborhood: 75182
Nearby schools
Schools provided by the listing agent
- Elementary: Sunnyvale
- Middle: Sunnyvale
- High: Sunnyvale
- District: Sunnyvale ISD
Source: NTREIS. This data may not be complete. We recommend contacting the local school district to confirm school assignments for this home.
Similar homes
- $579,9004 bd5 ba2.4k sqft212 Magic Ln, Sunnyvale, TX 75182For Sale
 MLS ID #21352291, Carlos Hernandez. NTREIS
 - $585,0004 bd3 ba3.3k sqft202 Stonegate Ln, Sunnyvale, TX 75182For Sale
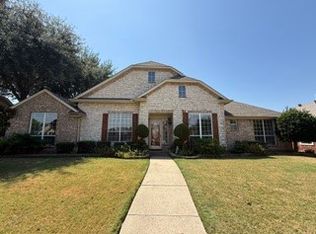 MLS ID #21368972, Duc Nguyen. NTREIS
 - $589,9004 bd3 ba3.4k sqft3414 Chapelwood Dr, Sunnyvale, TX 75182For Sale
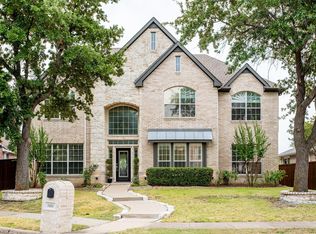 MLS ID #21370162, Christine Koshy. NTREIS
 - $475,0004 bd3 ba3.4k sqft3101 Caddo Ln, Sunnyvale, TX 75182For Sale
 MLS ID #21372208, Melissa Ciprian. NTREIS
