Skip main navigation
Sold for $205,749
  • $205,749

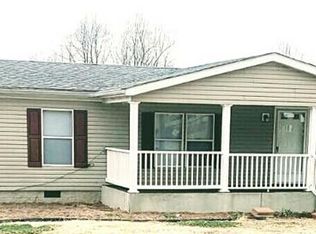
    221 Maple Leaf Dr, Utica, KY 42376

    4beds
    2,128sqft
    Manufactured On Land, Residential, Manufactured Home
    Built in 1999
    10 Acres Lot
    $-- Zestimate®
    $97/sqft
    $1,119 Estimated rent

    Home value

    Not available

    Estimated sales range

    Not available

    $1,119/mo

    Zestimate® history
    Loading
    Loading...

    Owner options

    List your home for rent

    $1,119/mo

    Rent Zestimate®

    Find your next renter with Zillow Rental Manager. Plus, with online applications, you can quickly screen prospective tenants – for free.

    Learn more

    $1,119/mo

    Rent Zestimate®

    Refinance and save

    $1,303/mo

    Est. payment

    Refinancing to a lower rate could help reduce your monthly payments and save thousands over the life of the loan.

    See today's rates

    $1,303/mo

    Est. payment

    Explore your selling options

    Work with a Zillow partner agent

    Leverage their expertise and Zillow's premium Showcase listings to get your home seen by more buyers.

    Get started

    List with your own agent

    Get your home in front of millions of buyers by listing it on Zillow.

    Learn how to do it

    Sell it yourself

    Take full control of how buyers see your home on Zillow by listing For Sale by Owner (FSBO).

    List your home

    What's special

    Modern updatesStylish new countertopsFresh paintNew flooringUpgraded hvac systemOpen layoutIdeal for outdoor activities
    This outstanding property offers the perfect combination of modern updates and serene, expansive living. This spacious 4-bedroom, 3.5-bath home has been thoughtfully updated with new flooring throughout, fresh paint, and stylish new countertops. The upgraded HVAC system ensures year-round comfort, while the open layout provides plenty of space for both family living and entertaining. Beyond the home, enjoy the beauty and privacy of 10 acres of land - ideal for outdoor activities, gardening, or simply relaxing in a tranquil setting. Whether you're looking for a family home or a peaceful retreat, this property offers the space and features you need. Don't miss this rare opportunity - schedule your showing today!

    Zillow last checked:

    Listing updated:

    Listed by:

    Brittany Voyles 270-993-4288,

    RE/MAX PROFESSIONAL REALTY GRO

    Bought with:

    Glenn A Ashby, 215189

    RE/MAX PROFESSIONAL REALTY GROUP

    Source: Greater Owensboro Realtor Association,MLS#: 91019MLS Logo

    Facts & features

    Interior

    Bedrooms & bathrooms
    • Bedrooms: 4
    • Bathrooms: 4
    • Full bathrooms: 3
    • 1/2 bathrooms: 1
    Primary bedroom
    • Level: First
    Kitchen
    • Features: Eat-in Kitchen
    Heating
    • Forced Air, Electric
    Cooling
    • Ceiling Fan(s), Central Air
    Appliances
    • Included: Dishwasher, Microwave, Range, Refrigerator, Electric Water Heater
    • Laundry: W/D Hookup
    Features
    • Ceiling Fan(s)
    • Flooring: Vinyl
    • Basement: None
    • Attic: None
    • Has fireplace: Yes
    • Fireplace features: Living Room
    Interior area
    • Total structure area: 2,128
    • Total interior livable area: 2,128 sqft
    • Finished area above ground: 2,128
    • Finished area below ground: 0

    Property

    Features
    • Levels: One
    • Stories: 1
    Lot
    • Size: 10 Acres
    • Dimensions: 10 acres
    • Features: Wooded
    • Residential vegetation: Partially Wooded
    Details
    • Additional structures: Storage
    • Parcel number: LOC44435&6

    Construction

    Type & style
    • Home type: MobileManufactured
    • Property subtype: Manufactured On Land, Residential, Manufactured Home
    Materials
    • Vinyl Siding
    • Foundation: Block
    • Roof: Shingle
    Condition
    • New construction: No
    • Year built: 1999

    Utilities & green energy

    • Sewer: Septic Tank
    • Water: Public

    Community & neighborhood

    Location
    • Region: Utica
    • Subdivision: Ohio County

    Price history

    DateEventPrice
    2/18/2025Sold$205,749-4.3%$97/sqft
    Source: Greater Owensboro Realtor Association #91019 Report a problem
    1/14/2025Pending sale$214,999$101/sqft
    Source: Greater Owensboro Realtor Association #91019 Report a problem
    12/2/2024Price change$214,999-4.4%$101/sqft
    Source: Greater Owensboro Realtor Association #91019 Report a problem
    11/6/2024Listed for sale$224,999$106/sqft
    Source: Greater Owensboro Realtor Association #91019 Report a problem

    Public tax history

    YearProperty taxesTax assessment
    2020$352 +1.9%$37,500
    2019$345 +4.1%$37,500
    2018$332 +1.3%$37,500
    2017$327 +5.9%$37,500
    2016$309 +3.9%$37,500
    2015$298 +1.5%$37,500
    2014$293 $37,500 -8.5%
    2010-- $41,000

    Find assessor info on the county website

    Neighborhood: 42376

    Nearby schools

    GreatSchools rating
    Schools provided by the listing agent
    • Elementary: Wayland Elementary School
    • Middle: OHIO COUNTY MIDDLE SCHOOL
    • High: OHIO COUNTY HIGH SCHOOL

    Source: Greater Owensboro Realtor Association. This data may not be complete. We recommend contacting the local school district to confirm school assignments for this home.