Here's your chance to own this charming single family home located in desirable, quiet West La Habra neighborhood. Owner removed wall between Primary and second bedrooms to turn Primary bedroom into a peaceful and relaxing retreat including space for sitting area and 120 sq ft walk-in closet. Copper plumbing was updated for all incoming water. New recessed lighting throughout, freshly painted interior, laminate flooring throughout house, new carpet in primary bedroom. Upgraded electrical panel and electrical system. Solid oak interior doors. Drywalled garage. ge Additional storage in attic. Central air and heat. Large living room with Double sided fireplace. Inside laundry area. Ceiling fans throughout house. Beautifully landscaped front yard. Large backyard with covered gazebo and separate covered area for bbq, perfect for your entertaining. Centrally located near shopping, restaurants, and plenty of entertainment. Award winning Lowell Joint school district. This home is perfect for buyers looking to make it their dream home!
Sold for $860,000
Listed by: Legends Realty • Christine Sandoval • Contact: 562-501-9284
Bought with: Excellence RE Real Estate, Inc.
$860,000
221 Marin St, La Habra, CA 90631
3beds
1,552sqft
Single Family Residence
Built in 1958
6,993 Square Feet Lot
$872,500 Zestimate®
$554/sqft
$3,522 Estimated rent
Home value
$872,500
$803,000 - $951,000
$3,522/mo
Zestimate® history
Owner options
List your home for rent
$3,522/mo
Rent Zestimate®
Find your next renter with Zillow Rental Manager. Plus, with online applications, you can quickly screen prospective tenants – for free.
$3,522/mo
Rent Zestimate®
Refinance and save
$5,363/mo
Est. payment
Refinancing to a lower rate could help reduce your monthly payments and save thousands over the life of the loan.
$5,363/mo
Est. payment
Explore your selling options
Work with a Zillow partner agent
Leverage their expertise and Zillow's premium Showcase listings to get your home seen by more buyers.
Get startedList with your own agent
Get your home in front of millions of buyers by listing it on Zillow.
Learn how to do itSell it yourself
Take full control of how buyers see your home on Zillow by listing For Sale by Owner (FSBO).
List your homeWhat's special
Double sided fireplaceLarge backyardPeaceful and relaxing retreatNew carpetRecessed lightingSolid oak interior doorsCentral air and heat
Zillow last checked:
Listing updated:
Listed by:
Christine Sandoval DRE #01403488 562-254-3076,
Legends Realty
Bought with:
Vicky De La Herran, DRE #01990435
Excellence RE Real Estate, Inc.
Source: CRMLS,MLS#: PW25087786 Originating MLS: California Regional MLS
Originating MLS: California Regional MLSFacts & features
Interior
Bedrooms & bathrooms
- Bedrooms: 3
- Bathrooms: 2
- Full bathrooms: 2
- Main level bathrooms: 2
- Main level bedrooms: 3
Rooms
- Room types: Bedroom, Entry/Foyer, Family Room, Kitchen, Laundry, Living Room, Primary Bathroom, Primary Bedroom, Other, Dining Room
Primary bedroom
- Features: Main Level Primary
Bedroom
- Features: All Bedrooms Down
Bedroom
- Features: Bedroom on Main Level
Bathroom
- Features: Bathtub, Separate Shower
Kitchen
- Features: Quartz Counters, Utility Sink
Heating
- Central
Cooling
- Central Air
Appliances
- Laundry: Inside
Features
- Breakfast Bar, Separate/Formal Dining Room, Quartz Counters, Recessed Lighting, All Bedrooms Down, Bedroom on Main Level, Main Level Primary, Walk-In Closet(s)
- Flooring: Carpet, Laminate
- Has fireplace: Yes
- Fireplace features: Living Room
- Common walls with other units/homes: No Common Walls
Interior area
- Total interior livable area: 1,552 sqft
Property
Parking
- Total spaces: 5
- Parking features: Driveway, Garage Faces Front, Garage
- Attached garage spaces: 2
- Uncovered spaces: 3
Accessibility
- Accessibility features: None
Features
- Levels: One
- Stories: 1
- Entry location: Front
- Patio & porch: Concrete, Porch
- Pool features: None
- Spa features: None
- Has view: Yes
- View description: None
Lot
- Size: 6,993 Square Feet
- Features: 0-1 Unit/Acre, Front Yard, Sprinkler System, Yard
Details
- Parcel number: 01812205
- Special conditions: Standard
Construction
Type & style
- Home type: SingleFamily
- Property subtype: Single Family Residence
Materials
- Foundation: Raised
- Roof: Composition
Condition
- Turnkey
- New construction: No
- Year built: 1958
Utilities & green energy
- Sewer: Public Sewer
- Water: Public
Community & HOA
Community
- Features: Sidewalks
- Security: Carbon Monoxide Detector(s), Smoke Detector(s)
- Subdivision: Other
Location
- Region: La Habra
Financial & listing details
- Price per square foot: $554/sqft
- Tax assessed value: $422,339
- Annual tax amount: $5,144
- Date on market: 4/29/2025
- Cumulative days on market: 5 days
- Listing terms: Cash,Cash to New Loan,Conventional
- Exclusions: KITCHEN APPLIANCES
Price history
| Date | Event | Price |
|---|---|---|
| 7/17/2025 | Sold | $860,000$554/sqft |
Source:  CRMLS #PW25087786 Report a problem CRMLS #PW25087786 Report a problem | ||
| 5/15/2025 | Pending sale | $860,000$554/sqft |
Source: CRMLS #PW25087786 Report a problem | ||
| 4/29/2025 | Listed for sale | $860,000+300%$554/sqft |
Source: CRMLS #PW25087786 Report a problem | ||
| 3/31/1999 | Sold | $215,000$139/sqft |
Source: Public Record Report a problem | ||
Public tax history
| Year | Property taxes | Tax assessment |
|---|---|---|
| 2025 | $5,144 +6.4% | $422,339 +2% |
| 2024 | $4,834 +2.4% | $414,058 +2% |
| 2023 | $4,719 +1% | $405,940 +2% |
| 2022 | $4,670 +2% | $397,981 +2% |
| 2021 | $4,579 +0.2% | $390,178 +1% |
| 2020 | $4,569 | $386,178 +2% |
| 2019 | $4,569 +2.4% | $378,606 +2% |
| 2018 | $4,464 +5.9% | $371,183 +2% |
| 2017 | $4,217 | $363,905 +2% |
| 2016 | $4,217 +2.1% | $356,770 +1.5% |
| 2015 | $4,129 +6% | $351,411 +2% |
| 2014 | $3,895 | $344,528 +0.5% |
| 2013 | -- | $342,971 +2% |
| 2012 | -- | $336,247 +2% |
| 2011 | -- | $329,654 +0.8% |
| 2010 | -- | $327,191 -0.2% |
| 2009 | -- | $327,970 +2% |
| 2008 | -- | $321,540 +2% |
| 2007 | -- | $315,236 +2% |
| 2006 | -- | $309,055 +2% |
| 2005 | -- | $302,996 +2% |
| 2004 | -- | $297,055 +27.6% |
| 2003 | -- | $232,722 +2% |
| 2002 | -- | $228,159 +2% |
| 2001 | $2,276 +2% | $223,686 +2% |
| 2000 | $2,232 | $219,300 |
Find assessor info on the county website
Neighborhood: 90631
Nearby homes
- $1,130,0004 bd2 ba1.7k sqft241 Marin St, La Habra, CA 90631For Sale

- $875,0004 bd2 ba1.5k sqft201 Marin St, La Habra, CA 90631Sold
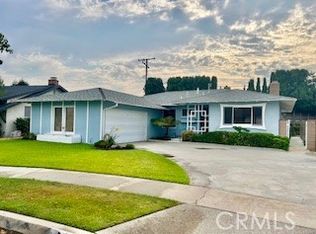
- $1,110,5004 bd3 ba2k sqft1861 San Jose Ave, La Habra, CA 90631Off Market
- $1,304,3003 bd2 ba2k sqft1821 Lorella Ave, La Habra, CA 90631Off Market
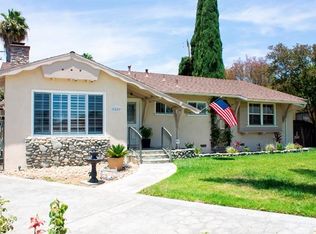
- $996,3003 bd2 ba1.5k sqft1901 San Jose Ave, La Habra, CA 90631Off Market
- $938,9004 bd2 ba1.5k sqft200 Marin St, La Habra, CA 90631Off Market
- $984,3003 bd2 ba1.5k sqft220 Marin St, La Habra, CA 90631Off Market
- $---- bd-- ba-- sqft1804 Norte St, La Habra, CA 90631Off Market
Nearby schools
GreatSchools rating
- 7/10El Portal Elementary SchoolGrades: K-6Distance: 0.2 mi
- 8/10Rancho-Starbuck Intermediate SchoolGrades: 7-8Distance: 1 mi
- 8/10La Habra High SchoolGrades: 9-12Distance: 0.6 mi
Schools provided by the listing agent
- Elementary: El Portal
- Middle: Rancho Starbuck
Source: CRMLS. This data may not be complete. We recommend contacting the local school district to confirm school assignments for this home.
Get a cash offer in 3 minutes
Find out how much your home could sell for in as little as 3 minutes with a no-obligation cash offer.
Estimated market value
$872,500
Get a cash offer in 3 minutes
Find out how much your home could sell for in as little as 3 minutes with a no-obligation cash offer.
Estimated market value
$872,500
- California
- Orange County
- La Habra
- 90631
- 221 Marin St
Nearby cities
Nearby zip codes
Other La Habra Topics
