Skip main navigation
Sold
  • $190,000

    221 Mason St, Indianapolis, IN 46225

    2beds
    1,320sqft
    Residential, Single Family Residence
    Built in 1930
    4,791 Square Feet Lot
    $199,900 Zestimate®
    $144/sqft
    $1,465 Estimated rent

    Home value

    $199,900

    $190,000 - $210,000

    $1,465/mo

    Zestimate® history
    Loading
    Loading...

    Owner options

    List your home for rent

    $1,465/mo

    Rent Zestimate®

    Find your next renter with Zillow Rental Manager. Plus, with online applications, you can quickly screen prospective tenants – for free.

    Learn more

    $1,465/mo

    Rent Zestimate®

    Refinance and save

    $955/mo

    Est. payment

    Refinancing to a lower rate could help reduce your monthly payments and save thousands over the life of the loan.

    See today's rates

    $955/mo

    Est. payment

    Explore your selling options

    Work with a Zillow partner agent

    Leverage their expertise and Zillow's premium Showcase listings to get your home seen by more buyers.

    Get started

    List with your own agent

    Get your home in front of millions of buyers by listing it on Zillow.

    Learn how to do it

    Sell it yourself

    Take full control of how buyers see your home on Zillow by listing For Sale by Owner (FSBO).

    List your home

    What's special

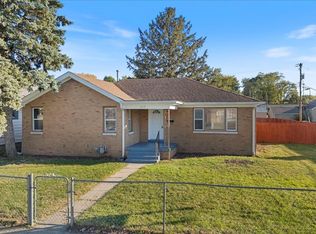
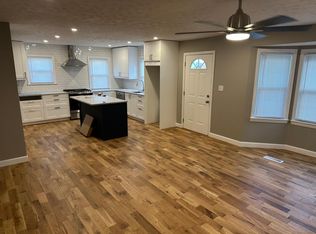
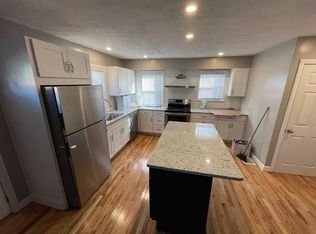
    Welcome to your charming new home! The two bedroom, one bathroom house offers a perfect blend of modern comforts and timeless appeal. Step inside and be greeted by the warmth of pristine hardwood floors that stretch throughout the entirety of the home. The cozy living room leads into the formal dining area, only separated by built-in bookshelves. This move-in ready home is ideal for those seeking simplicity without compromising on style. The recently installed new windows flood the interior with natural light, while the brand new front door welcomes you into a world of comfort. Relax and unwind on the covered porch, where you can sip your morning coffee or bask in the evening breeze. Inside, the kitchen is a chef's delight; featuring elegant granite countertops, captivating architecture scripts adorning the floor, a farmhouse sink, and a convenient pantry for all your storage needs. Admire the sleek new hardware on the cabinets, complementing the timeless aesthetic. Cooking enthusiasts will appreciate the gas stove and oversized refrigerator, making meal preparation a breeze. The spacious bathroom boasts a new toilet and vanity, exuding a sense of luxury and sophistication. Need more room for storage? Just walk downstairs to the spacious, well-kept basement. It is great space ready for your vision and needs! With a two-car garage providing ample parking and storage space, convenience is at your fingertips. Whether you're hosting gatherings or enjoying quiet nights in, this home offers the perfect backdrop for creating lasting memories. Outside, the fresh landscaping adds to the curb appeal, creating a welcoming atmosphere for you and your guests. Don't miss the opportunity to make this delightful home yours - schedule a viewing today and experience the epitome of comfort and style!

    Zillow last checked:

    Listing updated:

    Listed by:

    Sarah Lux 317-502-6253,

    CENTURY 21 Scheetz

    Bought with:

    Steve Sergi

    RE/MAX At The Crossing

    Sophie Sergi

    RE/MAX At The Crossing

    Source: MIBOR as distributed by MLS GRID,MLS#: 21972081MLS Logo

    Facts & features

    Interior

    Bedrooms & bathrooms
    • Bedrooms: 2
    • Bathrooms: 1
    • Full bathrooms: 1
    • Main level bathrooms: 1
    • Main level bedrooms: 2
    Primary bedroom
    • Features: Hardwood
    • Level: Main
    • Area: 160 Square Feet
    • Dimensions: 16x10
    Bedroom 2
    • Features: Hardwood
    • Level: Main
    • Area: 100 Square Feet
    • Dimensions: 10x10
    Dining room
    • Features: Hardwood
    • Level: Main
    • Area: 100 Square Feet
    • Dimensions: 10x10
    Kitchen
    • Features: Hardwood
    • Level: Main
    • Area: 100 Square Feet
    • Dimensions: 10x10
    Living room
    • Features: Hardwood
    • Level: Main
    • Area: 189 Square Feet
    • Dimensions: 21x9
    Heating
    • Forced Air
    Cooling
    • Has cooling: Yes
    Appliances
    • Included: Dishwasher, Disposal, Gas Water Heater, Gas Oven, Refrigerator, Water Softener Owned
    Features
    • Attic Access, Bookcases, Hardwood Floors
    • Flooring: Hardwood
    • Windows: Wood Work Stained
    • Has basement: Yes
    • Attic: Access Only
    Interior area
    • Total structure area: 1,320
    • Total interior livable area: 1,320 sqft
    • Finished area below ground: 57

    Property

    Parking
    • Total spaces: 2
    • Parking features: Detached
    • Garage spaces: 2
    Features
    • Levels: One
    • Stories: 1
    • Patio & porch: Covered
    Lot
    • Size: 4,791 Square Feet
    • Features: Curbs, Sidewalks
    Details
    • Parcel number: 491124164040000101
    • Horse amenities: None

    Construction

    Type & style
    • Home type: SingleFamily
    • Architectural style: Bungalow
    • Property subtype: Residential, Single Family Residence
    Materials
    • Aluminum Siding, Brick
    • Foundation: Block
    Condition
    • New construction: No
    • Year built: 1930

    Utilities & green energy

    • Water: Municipal/City

    Community & HOA

    Community
    • Subdivision: Landers Hogshires & Coopers Park Addition
    HOA
    • Has HOA: No
    Location
    • Region: Indianapolis

    Financial & listing details

    • Price per square foot: $144/sqft
    • Tax assessed value: $187,700
    • Annual tax amount: $908
    • Date on market: 4/4/2024
    • Cumulative days on market: 2 days

    Price history

    DateEventPrice
    4/12/2026Listing removed$1,650$1/sqft
    Source: Zillow Rentals Report a problem
    2/9/2026Listed for rent$1,650+10%$1/sqft
    Source: Zillow Rentals Report a problem
    3/17/2025Listing removed$1,500$1/sqft
    Source: Zillow Rentals Report a problem
    3/1/2025Listed for rent$1,500$1/sqft
    Source: Zillow Rentals Report a problem
    4/30/2024Sold$190,000+5.6%$144/sqft
    Source: MIBOR as distributed by MLS GRID #21972081 Report a problem
    4/6/2024Pending sale$179,900$136/sqft
    Source: MIBOR as distributed by MLS GRID #21972081 Report a problem
    4/4/2024Listed for sale$179,900+200.3%$136/sqft
    Source: MIBOR as distributed by MLS GRID #21972081 Report a problem
    9/12/2016Sold$59,900$45/sqft
    Source: MIBOR as distributed by MLS GRID #21429248 Report a problem
    7/9/2016Listed for sale$59,900+199.5%$45/sqft
    Source: Shine Realty, LLC #21429248 Report a problem
    8/18/2015Sold$20,000$15/sqft
    Source: Public Record Report a problem

    Public tax history

    YearProperty taxesTax assessment
    2025$897 -1.9%$187,700 +87%
    2024$914 +0.7%$100,400 +1.6%
    2023$908 +33.4%$98,800 +2.3%
    2022$681 +14.9%$96,600 +17.4%
    2021$592 +14%$82,300 +9.9%
    2020$519 +6%$74,900 +15.2%
    2019$490 +15.2%$65,000 +7.4%
    2018$425 +83.5%$60,500 +8.2%
    2017$232 -61.1%$55,900 +134.9%
    2016$597 +23.6%$23,800 +12.3%
    2014$483 -20%$21,200 -7%
    2013$604 $22,800 -9.9%
    2012$604 $25,300 -12.8%
    2011-- $29,000
    2010$634 -9.5%$29,000 -7.9%
    2009$700 $31,500 -45.2%
    2007-- $57,500
    Find assessor info on the county website

    Neighborhood: Garfield Park

    Nearby schools

    GreatSchools rating
    Get a cash offer in 3 minutes
    Find out how much your home could sell for in as little as 3 minutes with a no-obligation cash offer.
    Estimated market value
    $199,900
    Get a cash offer in 3 minutes
    Find out how much your home could sell for in as little as 3 minutes with a no-obligation cash offer.
    Estimated market value
    $199,900