Welcome to Matilda Lane—an inviting neighborhood of one-acre lots conveniently located just off Hwy 231, only minutes inside Ohio County between Hartford and Owensboro. This charming ranch-style home sits on a desirable corner lot and offers a circular driveway for easy access and ample overflow parking. Inside, the open-concept layout features vaulted ceilings that span the living, dining, and kitchen areas, creating a bright and spacious feel. The kitchen includes granite countertops, staggered white cabinetry, a bar-top island, and all appliances. With 4 bedrooms and 2 baths, the flexible floor plan allows the fourth bedroom to function perfectly as a home office, den, or additional living room. Out back, a tiered two-level deck is already set up for an above-ground pool—great for entertaining. Additional features include a tall crawlspace with excellent storage, plus a cozy front porch complete with a swing. This home is priced to sell and should qualify for most financing options. It won’t last long—call today for more information and an easy showing!
Sold for $194,900
$194,900
221 Matilda Ln, Hartford, KY 42347
4beds
1,599sqft
Single Family Residence, Residential
Built in 2002
-- sqft lot
$198,000 Zestimate®
$122/sqft
$1,638 Estimated rent
Home value
$198,000
Estimated sales range
Not available
$1,638/mo
Zestimate® history
Owner options
List your home for rent
$1,638/mo
Rent Zestimate®
Find your next renter with Zillow Rental Manager. Plus, with online applications, you can quickly screen prospective tenants – for free.
$1,638/mo
Rent Zestimate®
Refinance and save
$1,258/mo
Est. payment
Refinancing to a lower rate could help reduce your monthly payments and save thousands over the life of the loan.
$1,258/mo
Est. payment
Explore your selling options
Work with a Zillow partner agent
Leverage their expertise and Zillow's premium Showcase listings to get your home seen by more buyers.
Get startedList with your own agent
Get your home in front of millions of buyers by listing it on Zillow.
Learn how to do itSell it yourself
Take full control of how buyers see your home on Zillow by listing For Sale by Owner (FSBO).
List your homeWhat's special
Bar-top islandDesirable corner lotBright and spacious feelAll appliancesTiered two-level deckFlexible floor planOpen-concept layout
Zillow last checked:
Listing updated:
Listed by:
Randy S Hayden 270-316-8831,
CHANGE OF PLACE REAL ESTATE, LLC
Bought with:
Randy S Hayden, 192077
CHANGE OF PLACE REAL ESTATE, LLC
Source: Greater Owensboro Realtor Association,MLS#: 93556
Facts & features
Interior
Bedrooms & bathrooms
- Bedrooms: 4
- Bathrooms: 2
- Full bathrooms: 2
Kitchen
- Features: Eat-in Kitchen
Heating
- Forced Air, Electric
Cooling
- Electric
Appliances
- Included: Dryer, Microwave, Range, Refrigerator, Washer, Electric Water Heater
- Laundry: W/D Hookup
Features
- Ceiling Fan(s), Vaulted Ceiling(s)
- Flooring: Laminate
- Basement: None
- Attic: Access Only
- Has fireplace: No
- Fireplace features: None
Interior area
- Total structure area: 1,599
- Total interior livable area: 1,599 sqft
- Finished area above ground: 1,599
- Finished area below ground: 0
Property
Parking
- Parking features: No Garage, Asphalt, Circular Driveway
- Has uncovered spaces: Yes
Features
- Levels: One
- Stories: 1
- Patio & porch: Deck, Front Porch
Lot
- Dimensions: 0.94 appro x per PVA map
- Features: 150+ Front
Details
- Parcel number: 6517212
- Special conditions: Real Estate Owned
Construction
Type & style
- Home type: SingleFamily
- Architectural style: Ranch
- Property subtype: Single Family Residence, Residential
Materials
- Frame, Vinyl Siding
- Foundation: Block
- Roof: Dimensional
Condition
- New construction: No
- Year built: 2002
Utilities & green energy
- Sewer: Septic Tank
- Water: Public
Community & HOA
Community
- Subdivision: Ohio County
HOA
- Has HOA: No
Location
- Region: Hartford
Financial & listing details
- Price per square foot: $122/sqft
- Tax assessed value: $229,900
- Annual tax amount: $2,216
- Date on market: 11/16/2025
Price history
| Date | Event | Price |
|---|---|---|
| 12/23/2025 | Sold | $194,900-17.7%$122/sqft |
Source:  Greater Owensboro Realtor Association #93556 Report a problem Greater Owensboro Realtor Association #93556 Report a problem | ||
| 5/2/2024 | Listing removed | $236,900$148/sqft |
Source: Greater Owensboro Realtor Association #88666 Report a problem | ||
| 3/25/2024 | Pending sale | $236,900$148/sqft |
Source: Greater Owensboro Realtor Association #88666 Report a problem | ||
| 3/1/2024 | Price change | $236,900-1.3%$148/sqft |
Source: Greater Owensboro Realtor Association #88666 Report a problem | ||
| 12/30/2023 | Listed for sale | $239,900$150/sqft |
Source: Greater Owensboro Realtor Association #88666 Report a problem | ||
| 12/30/2023 | Listing removed | $239,900$150/sqft |
Source: Greater Owensboro Realtor Association #87368 Report a problem | ||
| 7/1/2023 | Listed for sale | $239,900+4.3%$150/sqft |
Source: Greater Owensboro Realtor Association #87368 Report a problem | ||
| 11/23/2022 | Sold | $229,900$144/sqft |
Source: Greater Owensboro Realtor Association #84855 Report a problem | ||
| 10/21/2022 | Pending sale | $229,900$144/sqft |
Source: Greater Owensboro Realtor Association #84855 Report a problem | ||
| 10/11/2022 | Price change | $229,900-3%$144/sqft |
Source: Greater Owensboro Realtor Association #84855 Report a problem | ||
| 9/19/2022 | Price change | $236,900-1.3%$148/sqft |
Source: Greater Owensboro Realtor Association #84855 Report a problem | ||
| 8/14/2022 | Price change | $239,900-2%$150/sqft |
Source: Greater Owensboro Realtor Association #84855 Report a problem | ||
| 8/3/2022 | Price change | $244,900-2%$153/sqft |
Source: Greater Owensboro Realtor Association #84855 Report a problem | ||
| 7/23/2022 | Listed for sale | $249,900$156/sqft |
Source: Greater Owensboro Realtor Association #84855 Report a problem | ||
Public tax history
| Year | Property taxes | Tax assessment |
|---|---|---|
| 2024 | $2,216 +0.3% | $229,900 |
| 2023 | $2,209 +101.8% | $229,900 +99.9% |
| 2022 | $1,095 +1.1% | $115,000 |
| 2021 | $1,083 +20% | $115,000 +19.4% |
| 2020 | $903 +1.9% | $96,300 |
| 2019 | $886 +4% | $96,300 |
| 2018 | $852 +1.3% | $96,300 |
| 2017 | $841 +5.9% | $96,300 |
| 2016 | $794 +7.6% | $96,300 +3.5% |
| 2015 | $738 +1.5% | $93,000 |
| 2014 | $727 | $93,000 +6.9% |
| 2010 | -- | $87,000 |
Find assessor info on the county website
Neighborhood: 42347
Nearby homes
- $190,0003 bd2 ba-- sqft252 Matilda Ln, Hartford, KY 42347Sold

- $201,300-- bd-- ba-- sqft245 Matilda Ln, Hartford, KY 42347Off Market

- $189,800-- bd-- ba-- sqft214 Matilda Ln, Hartford, KY 42347Off Market
- $196,8003 bd2 ba1.3k sqft177 Matilda Ln, Hartford, KY 42347Off Market
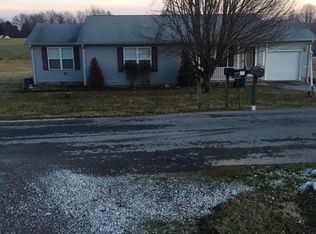
- $236,300-- bd-- ba1.4k sqft52 Heritage Dr, Hartford, KY 42347Off Market
- $195,700-- bd-- ba-- sqft51 Heritage Dr, Hartford, KY 42347Off Market
- $287,2003 bd2 ba2k sqft265 Matilda Ln, Hartford, KY 42347Off Market
- $250,8003 bd2 ba1.3k sqft142 Matilda Ln, Hartford, KY 42347Off Market
Nearby schools
GreatSchools rating
- 6/10Wayland Alexander Elementary SchoolGrades: PK-6Distance: 7.1 mi
- NAOhio County Alternative Learning ProgramGrades: 6-12Distance: 6.9 mi
Schools provided by the listing agent
- Elementary: Wayland Elementary School
- Middle: OHIO COUNTY MIDDLE SCHOOL
- High: OHIO COUNTY HIGH SCHOOL
Source: Greater Owensboro Realtor Association. This data may not be complete. We recommend contacting the local school district to confirm school assignments for this home.


Get pre-qualified for a loan
At Zillow Home Loans, we can pre-qualify you in as little as 5 minutes with no impact to your credit score.An equal housing lender. NMLS #10287.
Sell for more on Zillow
Get a Zillow Showcase℠ listing at no additional cost and you could sell for .
$198,000
2% more
+$3,960
With Zillow Showcase(estimated)
$201,960
- Kentucky
- Ohio County
- Hartford
- 42347
- 221 Matilda Ln
Nearby cities
Nearby zip codes
Other Hartford Topics
