Skip main navigation
Closed
  • $426,000

    221 Maxwell Pl, Antioch, TN 37013

    5beds
    2,851sqft
    Single Family Residence, Residential
    Built in 2006
    5,662 Square Feet Lot
    $426,200 Zestimate®
    $149/sqft
    $2,874 Estimated rent

    Home value

    $426,200

    $401,000 - $452,000

    $2,874/mo

    Zestimate® history
    Loading
    Loading...

    Owner options

    List your home for rent

    $2,874/mo

    Rent Zestimate®

    Find your next renter with Zillow Rental Manager. Plus, with online applications, you can quickly screen prospective tenants – for free.

    Learn more

    $2,874/mo

    Rent Zestimate®

    Refinance and save

    $2,509/mo

    Est. payment

    Refinancing to a lower rate could help reduce your monthly payments and save thousands over the life of the loan.

    See today's rates

    $2,509/mo

    Est. payment

    Explore your selling options

    Work with a Zillow partner agent

    Leverage their expertise and Zillow's premium Showcase listings to get your home seen by more buyers.

    Get started

    List with your own agent

    Get your home in front of millions of buyers by listing it on Zillow.

    Learn how to do it

    Sell it yourself

    Take full control of how buyers see your home on Zillow by listing For Sale by Owner (FSBO).

    List your home

    What's special

    Tiled gas fireplaceRemodeled half bathPrivate tree-lined backyardCovered front porchNew roofCentral islandAmple cabinet space
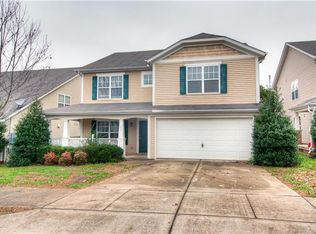
    Welcome to this stunning one-owner home, just 25 minutes outside of Nashville, that offers a perfect blend of space, comfort and modern upgrades. Situated in one of Antioch’s most sought-after subdivisions. As you enter, you’re greeted by a spacious living room with a tiled gas fireplace. The large kitchen, a true centerpiece of the home, features a central island, ample cabinet space and a brand-new microwave. It flows seamlessly into the dining area, creating an ideal space for entertaining. In 2022, new wood flooring was installed throughout the main living area, kitchen, dining, and the primary suite. The oversized primary suite is located on the main floor, providing a private retreat. It’s complete with an upgraded en-suite bathroom featuring dual vanities, a soaking tub, walk-in shower, and large walk-in closet with plenty of space. Remodeled half bath also on the main floor. Upstairs, you’ll find four additional spacious bedrooms, a full bathroom, and a bonus room that could be used as an office or playroom. Additional upgrades include new tile flooring in the bathrooms, a new roof, a water filtration system, and a new hot water heater—all installed in 2022. The home’s HVAC ductwork has been recently cleaned for enhanced efficiency. Outside, the private, tree-lined backyard is fully fenced providing a serene space. The covered front porch, with its charming wrap-around columns, is perfect for enjoying the peaceful surroundings. This home is ideally located just minutes away from Four Corners Marina, offering easy access to outdoor recreation. Plus, it’s within close proximity to the shopping, dining, and amenities of both LaVergne and Smyrna. Whether you’re commuting to Nashville or enjoying the tranquility of suburban living, this home offers the best of both worlds—comfort, convenience, and modern living. Save up to 1% of loan amount as closing cost credit when you use seller's suggested lender!

    Zillow last checked:

    Listing updated:

    Listed by:

    Iryna Morris 850-586-1460,

    Keller Williams Realty Mt. Juliet,

    Christian LeMere 615-593-8090,

    Keller Williams Realty Mt. Juliet

    Bought with:

    Ehab Boktor, 345248

    BluePrint Realtors

    Source: RealTracs MLS as distributed by MLS GRID,MLS#: 2821349MLS Logo

    Facts & features

    Interior

    Bedrooms & bathrooms
    • Bedrooms: 5
    • Bathrooms: 3
    • Full bathrooms: 2
    • 1/2 bathrooms: 1
    • Main level bedrooms: 1
    Bedroom 1
    • Features: Suite
    • Level: Suite
    • Area: 204 Square Feet
    • Dimensions: 12x17
    Bedroom 2
    • Features: Walk-In Closet(s)
    • Level: Walk-In Closet(s)
    • Area: 304 Square Feet
    • Dimensions: 16x19
    Bedroom 3
    • Features: Walk-In Closet(s)
    • Level: Walk-In Closet(s)
    • Area: 154 Square Feet
    • Dimensions: 11x14
    Bedroom 4
    • Features: Walk-In Closet(s)
    • Level: Walk-In Closet(s)
    • Area: 176 Square Feet
    • Dimensions: 11x16
    Bonus room
    • Features: Second Floor
    • Level: Second Floor
    • Area: 252 Square Feet
    • Dimensions: 14x18
    Dining room
    • Area: 176 Square Feet
    • Dimensions: 11x16
    Kitchen
    • Area: 208 Square Feet
    • Dimensions: 13x16
    Living room
    • Area: 225 Square Feet
    • Dimensions: 15x15
    Heating
    • Central, Natural Gas
    Cooling
    • Central Air, Electric
    Appliances
    • Included: Electric Oven, Electric Range, Dishwasher, Microwave
    • Laundry: Electric Dryer Hookup, Washer Hookup
    Features
    • Ceiling Fan(s), Pantry, Walk-In Closet(s)
    • Flooring: Carpet, Wood, Tile
    • Number of fireplaces: 1
    • Fireplace features: Gas, Living Room
    Interior area
    • Total structure area: 2,851
    • Total interior livable area: 2,851 sqft
    • Finished area above ground: 2,851

    Property

    Parking
    • Total spaces: 2
    • Parking features: Garage Faces Front
    • Attached garage spaces: 2
    Features
    • Levels: Two
    • Stories: 2
    • Patio & porch: Porch, Covered, Patio
    • Fencing: Back Yard
    Lot
    • Size: 5,662 Square Feet
    • Dimensions: 50 x 112
    • Features: Level
    Details
    • Parcel number: 176010B00500CO
    • Special conditions: Standard

    Construction

    Type & style
    • Home type: SingleFamily
    • Property subtype: Single Family Residence, Residential
    Materials
    • Vinyl Siding
    Condition
    • New construction: No
    • Year built: 2006

    Utilities & green energy

    • Sewer: Public Sewer
    • Water: Public
    • Utilities for property: Electricity Available, Water Available

    Community & HOA

    Community
    • Subdivision: Maxwell Place
    HOA
    • Has HOA: Yes
    • HOA fee: $50 monthly
    Location
    • Region: Antioch

    Financial & listing details

    • Price per square foot: $149/sqft
    • Tax assessed value: $414,800
    • Annual tax amount: $2,394
    • Date on market: 4/22/2025
    • Electric utility on property: Yes

    Price history

    DateEventPrice
    7/3/2025Sold$426,000-5.3%$149/sqft
    Source: RealTracs MLS as distributed by MLS GRID #2821349 Report a problem
    5/28/2025Contingent$450,000$158/sqft
    Source: RealTracs MLS as distributed by MLS GRID #2821349 Report a problem
    4/22/2025Listed for sale$450,000-2.2%$158/sqft
    Source: RealTracs MLS as distributed by MLS GRID #2821349 Report a problem
    4/22/2025Listing removed$460,000$161/sqft
    Source: RealTracs MLS as distributed by MLS GRID #2778402 Report a problem
    3/17/2025Listed for sale$460,000$161/sqft
    Source: RealTracs MLS as distributed by MLS GRID #2778402 Report a problem
    3/12/2025Contingent$460,000$161/sqft
    Source: RealTracs MLS as distributed by MLS GRID #2778402 Report a problem
    3/5/2025Price change$460,000-3.2%$161/sqft
    Source: RealTracs MLS as distributed by MLS GRID #2778402 Report a problem
    1/17/2025Listed for sale$475,000-1.8%$167/sqft
    Source: RealTracs MLS as distributed by MLS GRID #2778402 Report a problem
    12/22/2024Listing removed$483,900$170/sqft
    Source: RealTracs MLS as distributed by MLS GRID #2749316 Report a problem
    12/2/2024Price change$483,900-0.2%$170/sqft
    Source: RealTracs MLS as distributed by MLS GRID #2749316 Report a problem
    10/17/2024Listed for sale$484,900+151.5%$170/sqft
    Source: RealTracs MLS as distributed by MLS GRID #2749316 Report a problem
    5/24/2006Sold$192,775$68/sqft
    Source: Public Record Report a problem

    Public tax history

    YearProperty taxesTax assessment
    2025$2,918 +21.9%$103,700 +40.9%
    2024$2,394 $73,575
    2023$2,394 $73,575
    2022$2,394 -1%$73,575
    2021$2,419 +4.5%$73,575 +34.1%
    2020$2,315 +33.8%$54,850
    2019$1,731 $54,850
    2018$1,731 $54,850
    2017$1,731 $54,850 +37%
    2016$1,731 -4.3%$40,025
    2015$1,808 $40,025
    2014$1,808 $40,025
    2013-- $40,025 -5.3%
    2012-- $42,275
    2011-- $42,275
    2010-- $42,275
    2009-- $42,275 -17.3%
    2008-- $51,125
    2007-- $51,125
    2006-- --
    Find assessor info on the county website

    Neighborhood: Maxwell Place

    Nearby schools

    GreatSchools rating
    Schools provided by the listing agent
    • Elementary: Mt. View Elementary
    • Middle: John F. Kennedy Middle
    • High: Antioch High School

    Source: RealTracs MLS as distributed by MLS GRID. This data may not be complete. We recommend contacting the local school district to confirm school assignments for this home.

    Get a cash offer in 3 minutes
    Find out how much your home could sell for in as little as 3 minutes with a no-obligation cash offer.
    Estimated market value
    $426,200
    Get a cash offer in 3 minutes
    Find out how much your home could sell for in as little as 3 minutes with a no-obligation cash offer.
    Estimated market value
    $426,200