Welcome to 221 McLean Point, an impressive custom-built 4 bedroom, 3.5 bath home located in Winter Haven's premier gated and guarded community of Renaissance. Perfectly situated on a spacious 1/2 acre pond-front lot, this home boasts quality finishes, distinctive architectural details, and access to the renowned Winter Haven Chain of Lakes. Step through the grand double-door entry to discover an interior of exceptional craftsmanship, featuring elegant formal living and dining rooms and a thoughtfully designed floor plan ideal for seamless living and entertaining. The inviting family room serves as the heart of the home, complete with a cozy gas fireplace and tranquil views of the pool area. The well-appointed kitchen is a chef’s dream, outfitted with luxury appliances from Wolf, Sub-Zero, and Miele, granite countertops, a large center island, a walk-in pantry, and a breakfast nook overlooking the pool and serene pond. The ground-floor master suite is a true retreat, offering a sitting area, dual custom walk-in closets, and a spa-like bathroom with granite countertops, a jetted soaking tub, and a walk-in shower with dual heads. For those working from home, the executive office provides both privacy and functionality, featuring custom shelving and a storage closet. Two generously sized downstairs guest bedrooms are split from the master suite, each with ample closet space. One suite includes private access to a full guest bathroom, making it ideal as an in-law or teen suite. Upstairs, you’ll find the fourth bedroom, a full bathroom, and a versatile bonus area perfect for a second family room, game room, theater, or guest suite. The outdoor living space is truly resort-inspired, featuring a covered lanai, expansive paver patio, lagoon-style heated pool and spa with a sun shelf, and lush professional landscaping—all set against the picturesque backdrop of the pond. For water enthusiasts, Renaissance offers a private boat ramp providing easy access to the Winter Haven Chain of Lakes. Enjoy boating, fishing, and skiing across 20+ interconnected lakes, stopping at waterfront restaurants or catching the Legoland fireworks show right from your the comfort of your own boat. Winter Haven offers the charm of small-town living with proximity to big-city conveniences. Centrally located between Tampa and Orlando, residents enjoy quick commutes to top medical facilities, shopping, dining, and international airports. Additional Features: New interior paint in most areas (2023) - Whole-house 24KW Generac Guardian generator (2021) - New concrete tile roof (2020) - New exterior paint (2020) - New AC units and kitchen appliances (2019) - Tankless Rinnai water heater - Irrigation system with separate meter - Heated pool - 3 car garage with epoxy flooring. Schedule your private showing today and experience this exceptional property for yourself!
Sold for $995,000
$995,000
221 MCLEAN POINT, WINTER HAVEN, FL 33884
4beds
3,925sqft
Single Family Residence
Built in 2004
0.58 Acres Lot
$963,300 Zestimate®
$254/sqft
$3,190 Estimated rent
Home value
$963,300
$867,000 - $1.07M
$3,190/mo
Zestimate® history
Owner options
List your home for rent
$3,190/mo
Rent Zestimate®
Find your next renter with Zillow Rental Manager. Plus, with online applications, you can quickly screen prospective tenants – for free.
$3,190/mo
Rent Zestimate®
Refinance and save
$6,914/mo
Est. payment
Refinancing to a lower rate could help reduce your monthly payments and save thousands over the life of the loan.
$6,914/mo
Est. payment
Explore your selling options
Work with a Zillow partner agent
Leverage their expertise and Zillow's premium Showcase listings to get your home seen by more buyers.
Get startedList with your own agent
Get your home in front of millions of buyers by listing it on Zillow.
Learn how to do itSell it yourself
Take full control of how buyers see your home on Zillow by listing For Sale by Owner (FSBO).
List your homeWhat's special
Cozy gas fireplaceLarge center islandCovered lanaiQuality finishesGranite countertopsExecutive officeLuxury appliances
Zillow last checked:
Listing updated:
Listed by:
Michael Stone 863-412-9733,
THE STONES REAL ESTATE FIRM 863-412-2080,
Deanna Stone 863-412-2080,
THE STONES REAL ESTATE FIRM
Bought with:
Rachel Rivera, 3406593
RE/MAX PREMIER REALTY
Source: Stellar MLS,MLS#: P4933293 Originating MLS: East Polk
Originating MLS: East Polk
Facts & features
Interior
Bedrooms & bathrooms
- Bedrooms: 4
- Bathrooms: 4
- Full bathrooms: 3
- 1/2 bathrooms: 1
Rooms
- Room types: Bonus Room, Den/Library/Office, Family Room, Dining Room, Living Room, Utility Room
Primary bedroom
- Features: Ceiling Fan(s), Walk-In Closet(s)
- Level: First
- Area: 312 Square Feet
- Dimensions: 24x13
Bedroom 2
- Features: Ceiling Fan(s), Built-in Closet
- Level: First
- Area: 143 Square Feet
- Dimensions: 11x13
Bedroom 3
- Features: Ceiling Fan(s), Built-in Closet
- Level: First
- Area: 121 Square Feet
- Dimensions: 11x11
Bedroom 4
- Features: Built-in Closet
- Level: Second
- Area: 168 Square Feet
- Dimensions: 12x14
Primary bathroom
- Features: Bath With Whirlpool, Dual Sinks, Granite Counters, Tub with Separate Shower Stall
- Level: First
- Area: 156 Square Feet
- Dimensions: 12x13
Bathroom 2
- Features: Granite Counters, Tub With Shower
- Level: First
- Area: 65 Square Feet
- Dimensions: 5x13
Bathroom 3
- Level: First
- Area: 35 Square Feet
- Dimensions: 7x5
Bonus room
- Features: Built-In Shelving, Ceiling Fan(s), Built-in Closet
- Level: Second
- Area: 396 Square Feet
- Dimensions: 22x18
Dinette
- Level: First
- Area: 132 Square Feet
- Dimensions: 11x12
Dining room
- Level: First
- Area: 169 Square Feet
- Dimensions: 13x13
Dining room
- Level: First
- Area: 169 Square Feet
- Dimensions: 13x13
Family room
- Features: Built-In Shelving
- Level: First
- Area: 306 Square Feet
- Dimensions: 17x18
Kitchen
- Features: Breakfast Bar, Granite Counters, Pantry
- Level: First
- Area: 210 Square Feet
- Dimensions: 14x15
Living room
- Level: First
- Area: 225 Square Feet
- Dimensions: 15x15
Office
- Features: Built-In Shelving
- Level: First
- Area: 100 Square Feet
- Dimensions: 10x10
Heating
- Central, Zoned
Cooling
- Central Air
Appliances
- Included: Oven, Dishwasher, Disposal, Dryer, Gas Water Heater, Microwave, Range, Range Hood, Refrigerator, Tankless Water Heater, Washer
- Laundry: Inside, Laundry Room
Features
- Ceiling Fan(s), Central Vacuum, Crown Molding, Eating Space In Kitchen, High Ceilings, Primary Bedroom Main Floor, Solid Wood Cabinets, Split Bedroom, Stone Counters, Tray Ceiling(s), Walk-In Closet(s)
- Flooring: Carpet, Ceramic Tile, Hardwood
- Windows: Double Pane Windows
- Has fireplace: Yes
- Fireplace features: Family Room, Gas
Interior area
- Total structure area: 5,214
- Total interior livable area: 3,925 sqft
Property
Parking
- Total spaces: 3
- Parking features: Circular Driveway, Driveway, Garage Door Opener, Garage Faces Side
- Attached garage spaces: 3
- Has uncovered spaces: Yes
- Details: Garage Dimensions: 21x30
Features
- Levels: Two
- Stories: 2
- Patio & porch: Covered, Porch, Rear Porch, Screened
- Exterior features: Irrigation System, Lighting
- Has private pool: Yes
- Pool features: Gunite, Heated, In Ground, Lighting, Screen Enclosure
- Has spa: Yes
- Spa features: Heated
- Has view: Yes
- View description: Pool, Water, Pond
- Has water view: Yes
- Water view: Water,Pond
- Waterfront features: Pond, Lake Privileges, Boat Ramp - Private, Skiing Allowed
Lot
- Size: 0.58 Acres
- Dimensions: 150 x 150
- Features: In County, Landscaped
- Residential vegetation: Mature Landscaping, Trees/Landscaped
Details
- Parcel number: 262914687802000480
- Special conditions: None
Construction
Type & style
- Home type: SingleFamily
- Architectural style: Custom
- Property subtype: Single Family Residence
Materials
- Block, Stucco, Wood Frame
- Foundation: Slab
- Roof: Concrete,Tile
Condition
- Completed
- New construction: No
- Year built: 2004
Details
- Builder name: Built By Waters
Utilities & green energy
- Sewer: Public Sewer
- Water: Public
- Utilities for property: Cable Connected, Electricity Connected, Natural Gas Connected, Sewer Connected, Sprinkler Well, Water Connected
Community & HOA
Community
- Features: Community Boat Ramp, Water Access, Buyer Approval Required, Deed Restrictions, Gated Community - Guard, Playground, Tennis Court(s)
- Security: Gated Community
- Pet fee: $0 monthly
- Subdivision: RENAISSANCE
HOA
- Has HOA: Yes
- Amenities included: Basketball Court, Fence Restrictions, Gated, Playground, Security, Tennis Court(s), Vehicle Restrictions
- Services included: Security
- HOA fee: $238 monthly
- HOA name: Jonathan Turner - Park Lake Management
- HOA phone: 863-508-1072
Location
- Region: Winter Haven
Financial & listing details
- Price per square foot: $254/sqft
- Annual tax amount: $10,749
- Date on market: 1/21/2025
- Cumulative days on market: 99 days
- Listing terms: Cash,Conventional,VA Loan
- Ownership: Fee Simple
- Total actual rent: 0
- Electric utility on property: Yes
- Road surface type: Paved
Price history
| Date | Event | Price |
|---|---|---|
| 5/15/2025 | Sold | $995,000-7.4%$254/sqft |
Source:  Stellar MLS #P4933293 Report a problem Stellar MLS #P4933293 Report a problem | ||
| 4/30/2025 | Pending sale | $1,075,000$274/sqft |
Source: Stellar MLS #P4933293 Report a problem | ||
| 3/6/2025 | Price change | $1,075,000-2.3%$274/sqft |
Source: Stellar MLS #P4933293 Report a problem | ||
| 1/21/2025 | Price change | $1,100,000+18.4%$280/sqft |
Source: Stellar MLS #P4933293 Report a problem | ||
| 1/11/2023 | Pending sale | $929,000$237/sqft |
Source: Stellar MLS #P4923550 Report a problem | ||
| 11/30/2022 | Listed for sale | $929,000$237/sqft |
Source: Stellar MLS #P4923550 Report a problem | ||
Public tax history
Tax history is unavailable.
Neighborhood: 33884
Nearby homes
- $995,0004 bd4 ba3.9k sqft221 McLean Point E, Winter Haven, FL 33884Sold
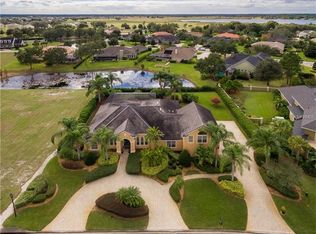
- $90,0000.668 Acres223 McLean Point E, Winter Haven, FL 33884Off Market

- $970,4004 bd3 ba3.7k sqft219 W McLean Point, Winter Haven, FL 33884Off Market

- $740,3004 bd3 ba3.4k sqft306 Quails Run Pass, Winter Haven, FL 33884Off Market

- $684,9005 bd-- ba3.4k sqft308 Quails Run Pass, Winter Haven, FL 33884Off Market
- $1,224,3004 bd4 ba3.8k sqft232 McLean Point, Winter Haven, FL 33884Off Market
- $696,7003 bd3 ba3.4k sqft310 Quails Run Pass, Winter Haven, FL 33884Off Market
- $592,5005 bd3 ba3k sqft304 Quails Run Pass, Winter Haven, FL 33884Off Market
Nearby schools
GreatSchools rating
- 5/10Chain Of Lakes Elementary SchoolGrades: PK-5Distance: 0.9 mi
- 3/10Denison Middle SchoolGrades: 6-8Distance: 4.3 mi
- 2/10Lake Region High SchoolGrades: 9-12Distance: 4 mi
Schools provided by the listing agent
- Elementary: Chain O Lakes Elem
- Middle: Denison Middle
- High: Lake Region High
Source: Stellar MLS. This data may not be complete. We recommend contacting the local school district to confirm school assignments for this home.
Get a cash offer in 3 minutes
Find out how much your home could sell for in as little as 3 minutes with a no-obligation cash offer.
Estimated market value
$963,300
Get a cash offer in 3 minutes
Find out how much your home could sell for in as little as 3 minutes with a no-obligation cash offer.
Estimated market value
$963,300
- Florida
- Polk County
- Winter Haven
- 33884
- 221 MCLEAN POINT
Nearby cities
Nearby neighborhoods
Nearby zip codes
Other Winter Haven Topics
