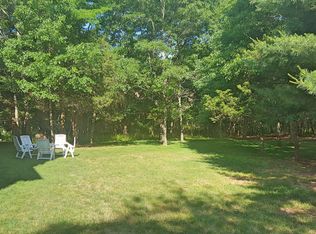
Enjoy traditional living at its best with a modern floor plan on the main level. Enter into a welcoming vaulted ceiling Grand Foyer, allowing open access to a Formal Living Room, Formal Dining Room and exceptionally large Kitchen. An adjoining daily dining area overlooks a large two level rear deck, paver stone patio and a six person Jacuzzi Spa and a private landscaped yard. A comfortable Family Room with fireplace surrounded by built in bookcases opens to the deck areas. A rear Service Entrance allows immediate passage to the oversized Garage with Workshop area, large Laundry Room, and full Bathroom. A poured concrete wall basement is readily accessible through the Garage with a separate covered doorway to outdoors. The upper living level features four Bedrooms and two full Bathrooms with a flexible floor plan arrangement. Heating for the over 3000 square feet of living space is provided by an energy efficient, three zoned hot water baseboard system. Dual central air conditioning units supply comfort in warmer months. Andersen Thermo Pane windows, solid wood interior doors, fresh paint paint inside and out, new interior hardware and fixtures complement the entire house. An eight zoned lawn sprinkler system, gardening shed and a Belgian block edged driveway highlight nearly 1.25 acre site located on a quiet, sidewalk lined street in a very desirable North Dover neighborhood.
This property is not currently displayed as for sale or rent on Zillow. This may be different from what's on other websites or public sources.