Skip main navigation
Sold
  • Est. $450,200

    221 Merrick Ave, Umatilla, OR 97882

    3beds
    1,344sqft
    Residential
    Built in 2023
    7,405 Square Feet Lot
    $-- Zestimate®
    $335/sqft
    $-- HOA

    Overview

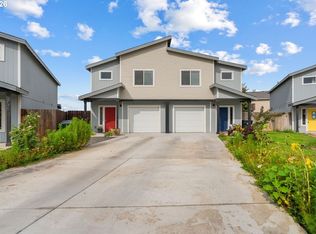
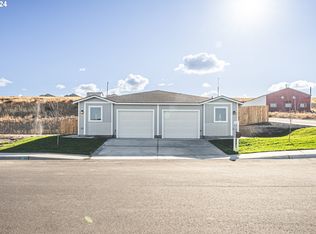
    *** $20,000 in closing cost credit!*** Discover the allure of Umatilla, Oregon's newest community with the Ambience Homes. This is a rare opportunity to own the "Jasper" plan DUPLEX. This brand-new construction boasts 3 bedrooms, 2.5 bathrooms, and a 1-car garage on each side fully occupied with tenants! This duplex screams both style and functionality. The fenced backyard and open floor plan are tailor-made for entertaining guests. Situated in a brand-new community, this residence offers a luxurious and comfortable living experience. Beyond its impeccable design, the location is a key highlight. Schools, hospitals, and shopping options are conveniently close, providing ease and accessibility for daily needs. This thoughtful proximity to essential amenities enhances the overall appeal. What sets this community apart is its commitment to affordability without compromising on comfort. It is crafted to cater to the diverse needs of families, ensuring a harmonious blend of style, practicality, and cost-effectiveness. Embrace a lifestyle that combines modern living with the convenience of nearby facilities, creating an ideal environment for your family to thrive. Welcome to the epitome of comfort and luxury in the heart of Umatilla, Oregon
    158 days
    |
    43
    |
    0
    |

    Zillow last checked:

    Listing updated:

    Listed by:

    Lacey Blackman 509-947-1918,

    eXp Realty, LLC

    Source: RMLS (OR),MLS#: 24219507MLS Logo

      Facts & features

      Interior

      Bedrooms & bathrooms
      • Bedrooms: 3
      • Bathrooms: 6
      • Full bathrooms: 6
      • Main level bathrooms: 2
      Rooms
      • Room types: Bedroom 2, Bedroom 3, Dining Room, Family Room, Kitchen, Living Room, Primary Bedroom
      Primary bedroom
      • Level: Upper
      Bedroom 2
      • Level: Upper
      Bedroom 3
      • Level: Upper
      Dining room
      • Level: Main
      Kitchen
      • Level: Main
      Living room
      • Level: Main
      Heating
      • Mini Split
      Appliances
      • Included: Dishwasher, Free-Standing Range, Microwave
      Features
      • Windows: Vinyl Frames
      Interior area
      • Total structure area: 1,344
      • Total interior livable area: 1,344 sqft

      Property

      Parking
      • Total spaces: 1
      • Parking features: Driveway, Off Street, Attached
      • Attached garage spaces: 1
      • Has uncovered spaces: Yes
      Accessibility
      • Accessibility features: Bathroom Cabinets, Kitchen Cabinets, Accessibility
      Features
      • Levels: Two
      • Stories: 2
      Lot
      • Size: 7,405 Square Feet
      • Features: Level, SqFt 7000 to 9999
      Details
      • Parcel number: 169515

      Construction

      Type & style
      • Home type: SingleFamily
      • Property subtype: Residential
      • Attached to another structure: Yes
      Materials
      • T111 Siding
      • Foundation: Slab
      • Roof: Composition
      Condition
      • Resale
      • New construction: No
      • Year built: 2023

      Utilities & green energy

      • Sewer: Public Sewer
      • Water: Public

      Community & HOA

      HOA
      • Has HOA: No
      Location
      • Region: Umatilla

      Financial & listing details

      • Price per square foot: $335/sqft
      • Tax assessed value: $450,200
      • Annual tax amount: $4,562
      • Date on market: 2/15/2024
      • Cumulative days on market: 86 days
      • Listing terms: Cash,Conventional,FHA,USDA Loan,VA Loan
      • Road surface type: Paved

      Visit our professional directory to find a foreclosure specialist in your area that can help with your home search.

      Find a foreclosure agent

        Foreclosure details

        Estimated market value

        Not available

        Estimated sales range

        Not available

        $1,730/mo

        Price history

        DateEventPrice
        5/1/2026Listing removed$499,000$371/sqft
        Source: eXp Realty #604182271 Report a problem
        2/18/2026Price change$499,000-1.6%$371/sqft
        Source: eXp Realty #604182271 Report a problem
        12/22/2025Listed for sale$507,000-2.5%$377/sqft
        Source: eXp Realty #604182271 Report a problem
        11/12/2024Listing removed$1,750$1/sqft
        Source: Zillow Rentals Report a problem
        10/31/2024Price change$1,750-4.1%$1/sqft
        Source: Zillow Rentals Report a problem
        9/23/2024Price change$1,825+2.8%$1/sqft
        Source: Zillow Rentals Report a problem
        9/17/2024Price change$1,775-2.7%$1/sqft
        Source: Zillow Rentals Report a problem
        9/13/2024Listed for rent$1,825$1/sqft
        Source: Zillow Rentals Report a problem
        8/29/2024Listing removed$1,825$1/sqft
        Source: Zillow Rentals Report a problem
        8/13/2024Listed for rent$1,825$1/sqft
        Source: Zillow Rentals Report a problem
        4/24/2024Sold$520,000$387/sqft
        Source: RMLS (OR) #24219507 Report a problem
        3/28/2024Pending sale$520,000$387/sqft
        Source: RMLS (OR) #24219507 Report a problem

        Public tax history

        YearProperty taxesTax assessment
        2024$4,562 +6497.9%$277,970 +5712.8%
        2022$69 $4,782

        Find assessor info on the county website

        Monthly payment

        Estimated monthly payment$1,822
        All calculations are estimates and provided by Zillow, Inc. for informational purposes only. Actual amounts may vary.
        HOA fees may include property taxes on listings classified as Co-Ops. Contact the listing agent and/or owner for fee details.
        Mortgage interest rates are dependent on a number of factors, including credit score, down payment, and repayment length. Interest rate data provided by Zillow Group Marketplace, Inc. as of 1/1/1970 from various mortgage lenders with which we have lead or other similar arrangements; the Estimated Payment is an average of those rates.
        See how much you could borrow to make a competitive offer.

        Climate risks

        Neighborhood: 97882

        Getting around

        4 / 100
        Car-Dependent
        6 / 100
        Somewhat Bikeable

        Nearby schools

        GreatSchools rating
        Schools provided by the listing agent
        • Elementary: Mcnary Heights
        • Middle: Clara Brownell
        • High: Umatilla

        Source: RMLS (OR). This data may not be complete. We recommend contacting the local school district to confirm school assignments for this home.

        Similar homes

        Skip to the end of the carouselSkip to the beginning of the carousel