Gorgeous Lowcountry home just renovated all on one floor. Designer Island Kitchen great for gatherings, Fabulous living area opens onto pool and deck.Brand new HVAC, Newer Refrigerator, New Chimney Cap. Generac generator.This large lot has plenty of space for entertaining and enjoying Charleston's weather all year long! The home features a beautiful pool, deck and bar area below the raised screened porch!NO HOA! As you enter this light filled home you will see gorgeous hardwood floors run through out. The gourmet kitchen features a professional Viking dual fuel oven and gas cooktop. Wainscoting, and detailed wood trim work through out the entirety of the home are just a few of the details that make 221 Millcreek Drive so unique! A fireplace is the focal point of the family room and is the perfect place to curl up and read a book. Another room off the kitchen is perfect for a play area, office or sitting room. A dining area off of the kitchen overlooks the lush backyard featuring, mature palms, orange trees, kumquats, and more beautiful greenery. The home has a tankless water heater. Pool lighting is timed. The bedrooms are all spacious and well lit with natural lighting. The Primary bedroom has French doors leading to its private deck. An ensuite spa-like bathroom as well as a large walk in closet. On the other side of the home you will find the other two bedrooms, a large hall bath and laundry pantry convenience. There are stairs leading to the garage where you will find plenty of room to fit multiple cars, a golf cart, room for tools, a workshop, etc. This home truly has it all and is a special and rare find! Outside you will find there is a built-in fire pit by the pool. The yard has an underground irrigation system. Two smaller fenced areas for pets or if you want to have your own garden! Just minutes to all of your favorite West Ashley hot spots, shopping, and restaurants as well as just 16 minutes to Downtown Charleston! Book your showing today as this home will not last long!
Closed
Tax assessed value
$850,000
221 Millcreek Dr, Charleston, SC 29407
3beds
1,730sqft
Single Family Residence
Built in 1995
0.29 Acres Lot
$880,400 Zestimate®
$491/sqft
$3,578 Estimated rent
Home value
$880,400
$828,000 - $942,000
$3,578/mo
Zestimate® history
Owner options
List your home for rent
$3,578/mo
Rent Zestimate®
Find your next renter with Zillow Rental Manager. Plus, with online applications, you can quickly screen prospective tenants – for free.
$3,578/mo
Rent Zestimate®
Refinance and save
$4,841/mo
Est. payment
Refinancing to a lower rate could help reduce your monthly payments and save thousands over the life of the loan.
$4,841/mo
Est. payment
Explore your selling options
Work with a Zillow partner agent
Leverage their expertise and Zillow's premium Showcase listings to get your home seen by more buyers.
Get startedList with your own agent
Get your home in front of millions of buyers by listing it on Zillow.
Learn how to do itSell it yourself
Take full control of how buyers see your home on Zillow by listing For Sale by Owner (FSBO).
List your homeWhat's special
Gas stoveDesigner island kitchenOne floor
Zillow last checked:
Listing updated:
Listed by:
CSA Real Estate Services 843-813-0352
Bought with:
Handsome Properties, Inc.
Source: CTMLS,MLS#: 24021232
Facts & features
Interior
Bedrooms & bathrooms
- Bedrooms: 3
- Bathrooms: 2
- Full bathrooms: 2
Rooms
- Room types: Great Room, Living/Dining Combo, Eat-In-Kitchen, Great, Laundry
Heating
- Forced Air
Cooling
- Central Air
Appliances
- Laundry: Electric Dryer Hookup, Washer Hookup, Laundry Room
Features
- Kitchen Island, Walk-In Closet(s), Ceiling Fan(s), Eat-in Kitchen
- Flooring: Laminate, Wood
- Windows: Thermal Windows/Doors, Window Treatments
- Has fireplace: Yes
- Fireplace features: Great Room
Interior area
- Total structure area: 1,730
- Total interior livable area: 1,730 sqft
Property
Parking
- Total spaces: 2
- Parking features: Garage, Off Street
- Garage spaces: 2
Features
- Levels: One
- Stories: 1
- Patio & porch: Deck, Patio, Covered, Front Porch
- Exterior features: Balcony
- Has private pool: Yes
- Pool features: In Ground
- Fencing: Partial,Privacy
Lot
- Size: 0.29 Acres
- Dimensions: 99 x 129 x 99 x 126
- Features: 0 - .5 Acre
Details
- Parcel number: 3501300308
Construction
Type & style
- Home type: SingleFamily
- Architectural style: Contemporary
- Property subtype: Single Family Residence
Materials
- Vinyl Siding
- Foundation: Raised
- Roof: Architectural,Fiberglass
Condition
- New construction: No
- Year built: 1995
Utilities & green energy
- Sewer: Public Sewer
- Water: Public
- Utilities for property: Charleston Water Service, Dominion Energy
Community & HOA
Community
- Features: Pool
- Subdivision: Geddes Hall
Location
- Region: Charleston
Financial & listing details
- Price per square foot: $491/sqft
- Tax assessed value: $850,000
- Annual tax amount: $14,091
- Date on market: 8/22/2024
- Listing terms: Cash,Conventional
Price history
| Date | Event | Price |
|---|---|---|
| 12/11/2024 | Sold | $850,000-1%$491/sqft |
Source:  CTMLS #24021232 Report a problem CTMLS #24021232 Report a problem | ||
| 10/23/2024 | Contingent | $859,000$497/sqft |
Source: CTMLS #24021232 Report a problem | ||
| 10/1/2024 | Listed for sale | $859,000$497/sqft |
Source: CTMLS #24021232 Report a problem | ||
| 9/8/2024 | Pending sale | $859,000$497/sqft |
Source: CTMLS #24021232 Report a problem | ||
| 8/22/2024 | Listed for sale | $859,000+7.4%$497/sqft |
Source: CTMLS #24021232 Report a problem | ||
| 5/30/2024 | Sold | $800,000-5.8%$462/sqft |
Source: CTMLS #24008110 Report a problem | ||
| 4/24/2024 | Contingent | $849,000$491/sqft |
Source: CTMLS #24008110 Report a problem | ||
| 4/18/2024 | Price change | $849,000-3%$491/sqft |
Source: CTMLS #24008110 Report a problem | ||
| 4/2/2024 | Listed for sale | $875,000+15.9%$506/sqft |
Source: CTMLS #24008110 Report a problem | ||
| 5/16/2022 | Sold | $755,000+14.6%$436/sqft |
Source: CTMLS #22009171 Report a problem | ||
| 4/13/2022 | Listed for sale | $659,000$381/sqft |
Source: CTMLS #22009171 Report a problem | ||
Public tax history
| Year | Property taxes | Tax assessment |
|---|---|---|
| 2025 | $14,091 +263.3% | $51,000 +68.8% |
| 2024 | $3,879 +3.8% | $30,220 |
| 2023 | $3,736 +200.6% | $30,220 +209.6% |
| 2022 | $1,243 -4.5% | $9,760 -33.3% |
| 2021 | $1,301 -3.4% | $14,640 +50% |
| 2020 | $1,347 | $9,760 +15.1% |
| 2019 | $1,347 | $8,480 |
| 2017 | $1,347 +15.9% | $8,480 |
| 2016 | $1,162 +4.2% | $8,480 |
| 2015 | $1,116 -3.1% | $8,480 |
| 2014 | $1,152 | -- |
| 2011 | $1,152 +8.3% | -- |
| 2010 | $1,063 -2.3% | $7,860 |
| 2009 | $1,088 +7.8% | $7,860 |
| 2008 | $1,010 -22% | $7,860 |
| 2006 | $1,295 -0.9% | $7,860 |
| 2005 | $1,307 +31.4% | $7,860 +49.1% |
| 2004 | $995 +0.9% | $5,270 |
| 2003 | $986 +2.1% | $5,270 |
| 2002 | $966 -1.5% | $5,270 +9.8% |
| 2000 | $980 | $4,800 |
Find assessor info on the county website
Neighborhood: 29407
Nearby homes
- $640,0003 bd2 ba1.8k sqft202 Marsh Oaks Cir, Charleston, SC 29407Off Market
- $---- bd-- ba-- sqft208 Marsh Oaks Dr, Charleston, SC 29407Off Market
- $1,332,3005 bd5 ba4.6k sqft208 Marsh Oaks Cir, Charleston, SC 29407Off Market
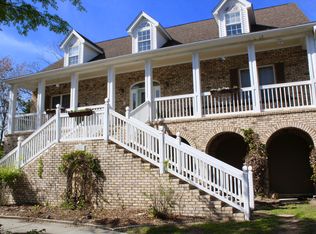
- $475,0003 bd1 ba1.1k sqft1845 Overdell Dr, Charleston, SC 29407Off Market
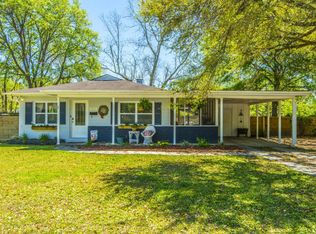
- $673,6002 bd2 ba1.7k sqft225 Millcreek Dr, Charleston, SC 29407Off Market
- $602,7004 bd2 ba1.9k sqft1850 Westfield Rd, Charleston, SC 29407Off Market
- $608,7003 bd3 ba1.9k sqft222 Marsh Oaks Dr, Charleston, SC 29407Sold
- $608,7003 bd3 ba1.9k sqft222 Marsh Oaks Cir, Charleston, SC 29407Sold
Nearby schools
GreatSchools rating
- 4/10Stono Park Elementary SchoolGrades: PK-5Distance: 0.4 mi
- 4/10C. E. Williams Middle School For Creative & ScientGrades: 6-8Distance: 4 mi
- 7/10West Ashley High SchoolGrades: 9-12Distance: 4 mi
Schools provided by the listing agent
- Elementary: Stono Park
- Middle: West Ashley
- High: West Ashley
Source: CTMLS. This data may not be complete. We recommend contacting the local school district to confirm school assignments for this home.
Get a cash offer in 3 minutes
Find out how much your home could sell for in as little as 3 minutes with a no-obligation cash offer.
Estimated market value
$880,400
Get a cash offer in 3 minutes
Find out how much your home could sell for in as little as 3 minutes with a no-obligation cash offer.
Estimated market value
$880,400
- South Carolina
- Charleston County
- Charleston
- 29407
- 221 Millcreek Dr
Nearby cities
Nearby neighborhoods
Nearby zip codes
Other Charleston Topics
