Step into refined elegance and everyday comfort in this extraordinary 6 bedroom, 5.5 bathroom estate offering over 6,100 square feet of beautifully designed living space on a private .61 acre lot. From the moment you arrive, the expansive front yard and covered front porch with wood accented columns set the tone for what's inside. A dramatic two story grand entrance welcomes you into a home that perfectly balances sophistication and warmth. Designed for both entertaining and everyday living, the large custom faux painted dining room with trey ceiling flows seamlessly into a butler's pantry complete with built in wine fridge and bar storage. The impressive two story family room showcases a Urban bronze brick accented fireplace with lighted built-ins and breathtaking floor to ceiling windows overlooking your private backyard oasis. The main level also features a full bedroom with ensuite bath, along with a stunning study or lounge space behind modern glass French doors. At the heart of the home is an expansive chef's kitchen with custom cabinetry, undercabinet lighting, oversized quartz island with storage and bar seating, top-of-the-line Wolf & Thermador appliances, gas cooktop with pot filler, upgraded inset refrigerator, walk in pantry, and a cozy keeping room with fireplace. A convenient friends' entrance and mudroom add everyday functionality. Upstairs, the oversized owner's suite offers a private sitting room with fireplace and a spa inspired bath featuring a frameless glass shower, soaking tub, and custom walk in closet system. Three additional bedrooms each have access to full baths, including a Jack and Jill layout. An oversized laundry room with sink, cabinetry, and folding counter provides ample space for organization. The fully finished terrace level is truly one of a kind. Designed as the ultimate entertainer's retreat, it features a custom built designer bar with full slab marble backsplash, custom wood paneled ceiling, statement lighting, dual beverage centers, wine tasting room with wet bar, and a show-stopping wine cellar display with glass surrounds. Enjoy a dedicated movie room, expansive recreation room, separate card room with wet bar, and even a hidden humidor room for a distinctive touch. The theater space includes five TVs displaying multiple games simultaneously, complete with a live game ticker....an unforgettable sports lover's dream. This basement is what your friends will always talk about. Outdoors, the resort-style backyard redefines luxury living. With almost $300,000 in upgrades, you can relax in the 16x24 heated saltwater pebbletec pool with raised hot spa, sheer descent waterfall with fire feature, and elegant travertine decking surrounded by articulated artificial turf. Practice your short game on the three-hole putting green, host gatherings at the iconic tiki bar with fridge and TV, or grill on the dedicated outdoor cooking porch. Every detail has been thoughtfully designed for year round enjoyment and the most perfect set up just off the terrace level bar. Located in a community offering lighted tennis courts, swimming pool, and playground just down the road, this exceptional residence delivers the perfect blend of luxury, comfort, and lifestyle. Just minutes to Atlanta National Golf Club, the area is surrounded by Equestrian stables and estates, Minutes to the wonderful and trendy Union Hill Grill, just down the road from Hickory Flat, Birmingham Park Hiking Trails and Seqouyah Park with the wonderful playgrounds. So much nearby and just on the Alpharetta and Milton line but with lower Cherokee County Taxes. 8 minutes to Crabapple area, 12 minutes to Downtown Alpharetta and the highly sought after luxurious shopping and dining at The Avalon. This home was built and finished for the elite.
Closed
$1,639,000
221 Milton Overlook Pass, Woodstock, GA 30188
6beds
6,078sqft
Single Family Residence
Built in 2021
0.61 Acres Lot
$1,639,900 Zestimate®
$270/sqft
$7,827 Estimated rent
Home value
$1,639,900
$1.56M - $1.72M
$7,827/mo
Zestimate® history
Owner options
List your home for rent
$7,827/mo
Rent Zestimate®
Find your next renter with Zillow Rental Manager. Plus, with online applications, you can quickly screen prospective tenants – for free.
$7,827/mo
Rent Zestimate®
Refinance and save
$9,281/mo
Est. payment
Refinancing to a lower rate could help reduce your monthly payments and save thousands over the life of the loan.
$9,281/mo
Est. payment
Explore your selling options
Work with a Zillow partner agent
Leverage their expertise and Zillow's premium Showcase listings to get your home seen by more buyers.
Get startedList with your own agent
Get your home in front of millions of buyers by listing it on Zillow.
Learn how to do itSell it yourself
Take full control of how buyers see your home on Zillow by listing For Sale by Owner (FSBO).
List your homeWhat's special
Zillow last checked:
Listing updated:
Listed by:
Lindsey Haas 678-933-1962,
Keller Williams Realty,
Sarah Corr 678-492-5966,
Keller Williams Realty
Bought with:
Susan Church, 295807
Keller Williams Realty Consultants
Source: GAMLS,MLS#: 10695127
Facts & features
Interior
Bedrooms & bathrooms
- Bedrooms: 6
- Bathrooms: 6
- Full bathrooms: 5
- 1/2 bathrooms: 1
- Main level bathrooms: 1
- Main level bedrooms: 1
Rooms
- Room types: Bonus Room, Game Room, Great Room, Keeping Room, Laundry, Media Room
Dining room
- Features: Seats 12+, Separate Room
Kitchen
- Features: Breakfast Area, Breakfast Bar, Breakfast Room, Kitchen Island, Second Kitchen, Walk-in Pantry
Heating
- Central, Forced Air, Natural Gas
Cooling
- Ceiling Fan(s), Central Air, Electric, Zoned
Appliances
- Included: Cooktop, Dishwasher, Disposal, Double Oven, Dryer, Gas Water Heater, Microwave, Refrigerator, Stainless Steel Appliance(s), Tankless Water Heater, Washer
- Laundry: Upper Level
Features
- Bookcases, Double Vanity, High Ceilings, Soaking Tub, Tray Ceiling(s), Entrance Foyer, Walk-In Closet(s), Wet Bar, Wine Cellar
- Flooring: Hardwood, Tile
- Windows: Double Pane Windows
- Basement: Bath Finished,Daylight,Exterior Entry,Finished,Full,Interior Entry
- Number of fireplaces: 3
- Fireplace features: Family Room, Gas Log, Gas Starter, Master Bedroom, Outside
- Common walls with other units/homes: No Common Walls
Interior area
- Total structure area: 6,078
- Total interior livable area: 6,078 sqft
- Finished area above ground: 4,277
- Finished area below ground: 1,801
Property
Parking
- Total spaces: 3
- Parking features: Attached, Garage, Garage Door Opener, Kitchen Level, Side/Rear Entrance
- Has attached garage: Yes
Features
- Levels: Two
- Stories: 2
- Patio & porch: Deck, Patio
- Exterior features: Gas Grill
- Has private pool: Yes
- Pool features: Heated, In Ground, Salt Water
- Fencing: Back Yard,Fenced
- Waterfront features: No Dock Or Boathouse
- Body of water: None
Lot
- Size: 0.61 Acres
- Features: Level, Private
- Residential vegetation: Grassed
Details
- Additional structures: Pool House
- Parcel number: 02N08A 021
Construction
Type & style
- Home type: SingleFamily
- Architectural style: Traditional
- Property subtype: Single Family Residence
Materials
- Brick, Concrete, Rough-Sawn Lumber
- Foundation: Slab
- Roof: Composition
Condition
- Resale
- New construction: No
- Year built: 2021
Utilities & green energy
- Electric: 220 Volts
- Sewer: Public Sewer
- Water: Public
- Utilities for property: Cable Available, Electricity Available, High Speed Internet, Natural Gas Available, Sewer Connected, Underground Utilities, Water Available
Green energy
- Energy efficient items: Thermostat, Water Heater
Community & HOA
Community
- Features: Playground, Pool, Sidewalks, Tennis Court(s)
- Security: Carbon Monoxide Detector(s), Security System, Smoke Detector(s)
- Subdivision: Milton Overlook
HOA
- Has HOA: Yes
- Services included: Swimming, Tennis
- HOA fee: $1,300 annually
Location
- Region: Woodstock
Financial & listing details
- Price per square foot: $270/sqft
- Tax assessed value: $1,323,600
- Annual tax amount: $13,898
- Date on market: 2/19/2026
- Cumulative days on market: 21 days
- Listing agreement: Exclusive Right To Sell
- Listing terms: 1031 Exchange,Cash,Conventional,VA Loan
- Electric utility on property: Yes
Price history
| Date | Event | Price |
|---|---|---|
| 5/5/2026 | Sold | $1,639,000-5%$270/sqft |
Source:  GAMLS #10695127 Report a problem GAMLS #10695127 Report a problem | ||
| 3/12/2026 | Pending sale | $1,725,000$284/sqft |
Source: GAMLS #10695127 Report a problem | ||
| 2/20/2026 | Listed for sale | $1,725,000-1.4%$284/sqft |
Source:  FMLS GA #7721114 Report a problem FMLS GA #7721114 Report a problem | ||
| 2/17/2026 | Listing removed | $1,750,000$288/sqft |
Source: GAMLS #10676245 Report a problem | ||
| 1/21/2026 | Listed for sale | $1,750,000$288/sqft |
Source: GAMLS #10676245 Report a problem | ||
| 1/20/2026 | Listing removed | $1,750,000$288/sqft |
Source: FMLS GA #7691102 Report a problem | ||
| 1/19/2026 | Price change | $1,750,000-5.4%$288/sqft |
Source: FMLS GA #7691102 Report a problem | ||
| 12/11/2025 | Listed for sale | $1,850,000$304/sqft |
Source: GAMLS #10655968 Report a problem | ||
Public tax history
| Year | Property taxes | Tax assessment |
|---|---|---|
| 2025 | $13,898 +0.7% | $529,440 +0.7% |
| 2024 | $13,808 +45% | $525,800 +45.2% |
| 2023 | $9,521 +158% | $362,240 +158% |
| 2022 | $3,690 | $140,400 |
Find assessor info on the county website
Neighborhood: 30188
Nearby homes
- $1,098,2005 bd6 ba3.2k sqft604 Shadow Creek Ct, Woodstock, GA 30188Off Market
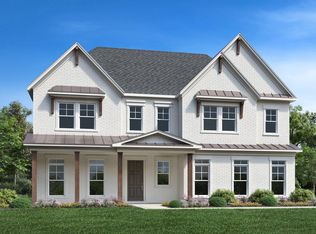
- $1,263,0006 bd5 ba5.5k sqft225 Milton Overlook Pass, Woodstock, GA 30188Off Market
- $1,254,6005 bd4 ba4.2k sqft219 Milton Overlook Pass, Woodstock, GA 30188Off Market
- $947,3004 bd4 ba3.2k sqft222 Milton Overlook Pass, Woodstock, GA 30188Off Market
- $954,5005 bd4 ba3.5k sqft227 Milton Overlook Pass, Woodstock, GA 30188Off Market
- $1,039,5005 bd4 ba3.7k sqft224 Milton Overlook Pass, Woodstock, GA 30188Off Market
- $1,155,4005 bd4 ba4.2k sqft220 Milton Overlook Pass, Woodstock, GA 30188Off Market
- $1,049,0005 bd4 ba4k sqft217 Milton Overlook Pass, Woodstock, GA 30188Off Market
Nearby schools
GreatSchools rating
- 8/10Mountain Road Elementary SchoolGrades: PK-5Distance: 2.2 mi
- 8/10Rusk Middle SchoolGrades: 6-8Distance: 3.7 mi
- 8/10Sequoyah High SchoolGrades: 9-12Distance: 3.9 mi
Schools provided by the listing agent
- Elementary: Mountain Road
- Middle: Dean Rusk
- High: Sequoyah
Source: GAMLS. This data may not be complete. We recommend contacting the local school district to confirm school assignments for this home.
Get a cash offer in 3 minutes
Find out how much your home could sell for in as little as 3 minutes with a no-obligation cash offer.
Estimated market value
$1,639,900
Get a cash offer in 3 minutes
Find out how much your home could sell for in as little as 3 minutes with a no-obligation cash offer.
Estimated market value
$1,639,900
- Georgia
- Cherokee County
- Woodstock
- 30188
- 221 Milton Overlook Pass
Nearby cities
Nearby zip codes
Other Woodstock Topics
