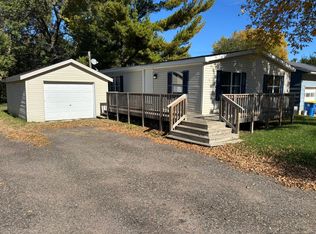
Check out this great 2-bedroom, 2-bath home located in the sweet, quaint town of Sebeka. It is situated in a fantastic, walkable location.
While the exterior could use some fresh siding, the interior offers a great layout and endless possibilities:
- Main Floor: Features a main floor bedroom, a full bath, and a spacious living and dining area. The functional kitchen includes ample cabinet and counter space, along with a separate pantry.
- Upper Level: Includes an additional bedroom and sitting area.
- Basement: A generous space complete with a 3/4 bathroom, sauna, and laundry area, with plenty of room left over to add extra bedrooms.
Please let me know if you would like to schedule a showing or need more details!
Active
Price cut: $10K (10/26)
$115,000
221 Minnesota Ave E, Sebeka, MN 56477
2beds
684sqft
Single Family
Built in 1940
6,969 Square Feet Lot
$-- Zestimate®
$168/sqft
$-- HOA
What's special
Functional kitchenSitting areaSeparate pantryMain floor bedroomLaundry area
- 34 days
- 194
- 5
Zillow last checked:
Listing updated:
Listed by:
Candace Gulsvig 218-255-0631,
Affinity Real Estate Inc.
Source: NorthstarMLS as distributed by MLS GRID,MLS#: 7156870
Facts & features
Interior
Bedrooms & bathrooms
- Bedrooms: 2
- Bathrooms: 2
- Full bathrooms: 1
- 3/4 bathrooms: 1
Bedroom
- Level: Main
- Area: 109.56 Square Feet
- Dimensions: 9'8 X 11'4
Bedroom 2
- Level: Main
- Area: 134 Square Feet
- Dimensions: 11'2 X 12
Kitchen
- Level: Main
- Area: 98.31 Square Feet
- Dimensions: 8'3 X 11'11
Living room
- Level: Main
- Area: 282 Square Feet
- Dimensions: 12 X 23'6
Heating
- Forced Air
Cooling
- Window Unit(s)
Appliances
- Included: Dryer, Range, Washer
- Laundry: Electric Dryer Hookup, Lower Level, Washer Hookup
Features
- Basement: Partial,Storage Space,Unfinished
- Has fireplace: No
Interior area
- Total structure area: 1,260
- Total interior livable area: 684 sqft
- Finished area above ground: 684
- Finished area below ground: 0
Property
Parking
- Total spaces: 1
- Parking features: Attached, Driveway - Other Surface, Garage
- Attached garage spaces: 1
- Has uncovered spaces: Yes
- Details: Garage Dimensions (20 X 24)
Accessibility
- Accessibility features: None
Features
- Levels: One and One Half
- Stories: 1.5
- Patio & porch: Deck
- Pool features: None
Lot
- Size: 6,969 Square Feet
- Dimensions: 50 x 140
- Features: Corner Lot, Tree Coverage - Light, Tree Coverage - Medium
Details
- Additional structures: Lean-To
- Foundation area: 576
- Parcel number: 193500190
- Zoning description: Residential-Single Family
Construction
Type & style
- Home type: SingleFamily
- Property subtype: Single Family
Materials
- Frame
- Roof: Age Over 8 Years,Asphalt
Condition
- New construction: No
- Year built: 1940
Utilities & green energy
- Electric: Circuit Breakers, Power Company: Minnkota Power Cooperative
- Gas: Electric, Natural Gas
- Sewer: City Sewer - In Street
- Water: City Water/Connected
Community & HOA
Community
- Subdivision: Whitney & Murrays Add Sebeka
HOA
- Has HOA: No
Location
- Region: Sebeka
Financial & listing details
- Price per square foot: $168/sqft
- Tax assessed value: $98,100
- Annual tax amount: $1,117
- Date on market: 10/8/2026
Estimated market value
Not available
Estimated sales range
Not available
Not available
Price history
| Date | Event | Price |
|---|---|---|
| 10/26/2026 | Price change | $115,000-8%$168/sqft |
Source:  NorthstarMLS as distributed by MLS GRID #7156870 Report a problem | ||
| 10/8/2026 | Listed for sale | $125,000+635.3%$183/sqft |
Source: NorthstarMLS as distributed by MLS GRID #7156870 Report a problem | ||
| 6/15/2009 | Sold | $17,000-67.3%$25/sqft |
Source:  Lake Superior Area Realtors as distributed by MLS GRID #1001952 Report a problem | ||
| 3/5/2007 | Sold | $52,000+420%$76/sqft |
Source: Public Record Report a problem | ||
| 11/2/2005 | Sold | $10,000$15/sqft |
Source: Public Record Report a problem | ||
Public tax history
| Year | Property taxes | Tax assessment |
|---|---|---|
| 2025 | $958 +16.3% | $98,100 +41.8% |
| 2024 | $824 -33.3% | $69,200 +26.7% |
| 2023 | $1,236 +67.9% | $54,600 +1.9% |
| 2022 | $736 -3.4% | $53,600 +31.7% |
| 2021 | $762 +7.9% | $40,700 +1.2% |
| 2020 | $706 -2.8% | $40,200 -2.4% |
| 2018 | $726 +1.7% | $41,200 +17.4% |
| 2017 | $714 +6.3% | $35,100 -1.3% |
| 2016 | $672 +4% | $35,574 |
| 2015 | $646 | -- |
| 2014 | -- | -- |
| 2013 | -- | -- |
| 2012 | -- | -- |
| 2011 | -- | -- |
| 2010 | -- | -- |
Find assessor info on the county website
Monthly payment
Est. payment
Payment breakdown
Explore the cost of this home by adjusting the details. Changes won't be saved.Climate risks
Neighborhood: 56477
Similar homes
- $149,5002 bd1 ba784 sqft15634 318th St, Menahga, MN 56464For Sale
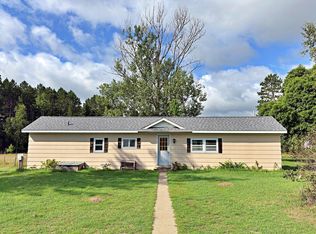
 MLS ID #7133292, Justin G Clack, Keller Williams Realty Professionals. NorthstarMLS as distributed by MLS GRID
- $85,0002 bd1 ba672 sqft222 Cedar Ave NE, Wadena, MN 56482For Sale
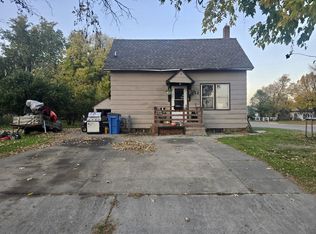 MLS ID #7152631, Dylan Dumpprope, Premier Realty Group. NorthstarMLS as distributed by MLS GRID
- $149,9002 bd2 ba988 sqft17 Nowell St E, New York Mills, MN 56567For Sale By Owner