Nestled in the heart of Old Town Warrenton, this exceptional custom home is a rare blend of history, craftsmanship and timeless character. Built in 1955 by renowned local furniture and cabinet maker Ralph Appleton, the residence is a true showcase of his artistry, featuring exquisite custom crown moldings, handcrafted kitchen cabinetry and signature arched doorways that reflect a level of detail seldom found today. Located on a private lane and walking distance to all that makes Old Town Warrenton so special. Wrapped in classic cedar siding, the home exudes warmth and authenticity from the moment you arrive. The inviting front porch sets the tone with an ideal place to relax and take in serene views of the Blue Ridge Mountains. Inside, rich original hardwood floors and sun-filled spaces create an atmosphere that is both welcoming and refined. The spacious yet cozy living room is anchored by a wood burning fireplace, offering the perfect balance of comfort and openness, ideal for both everyday living and entertaining. The home offers three bedrooms and two full bathrooms, each filled with natural light and charm. Step outside to the deck overlooking beautiful garden area, creating a peaceful outdoor retreat. This home is truly special as it stands, yet also presents an incredible opportunity to expand and customize. The attic and lower level already offer finished space, while still providing an open canvas for future vision. The expansive attic could be transformed into a spectacular primary suite and the walk-out lower level offers endless possibilities, whether additional living space, guest quarters or recreation areas. Situated on a generous half-acre homesite within town limits, the property offers a rare combination of space, privacy and convenience. Just moments from Main Street, enjoy all that Old Town Warrenton has to offer, charming locally owned shops, restaurants, galleries, farmers markets, and year-round community events, all set within a picturesque historic setting. A truly one-of-a-kind offering, this remarkable home captures the essence of craftsmanship, character, and potential, offering both immediate charm and the opportunity to create something even more extraordinary.
Sold for $679,900
$679,900
221 Mockingbird Ln, Warrenton, VA 20186
3beds
3,065sqft
Single Family Residence
Built in 1955
0.5 Acres Lot
$682,200 Zestimate®
$222/sqft
$2,723 Estimated rent
Home value
$682,200
$648,000 - $716,000
$2,723/mo
Zestimate® history
Owner options
List your home for rent
$2,723/mo
Rent Zestimate®
Find your next renter with Zillow Rental Manager. Plus, with online applications, you can quickly screen prospective tenants – for free.
$2,723/mo
Rent Zestimate®
Refinance and save
$4,085/mo
Est. payment
Refinancing to a lower rate could help reduce your monthly payments and save thousands over the life of the loan.
$4,085/mo
Est. payment
Explore your selling options
Work with a Zillow partner agent
Leverage their expertise and Zillow's premium Showcase listings to get your home seen by more buyers.
Get startedList with your own agent
Get your home in front of millions of buyers by listing it on Zillow.
Learn how to do itSell it yourself
Take full control of how buyers see your home on Zillow by listing For Sale by Owner (FSBO).
List your homeWhat's special
Wood burning fireplaceClassic cedar sidingPrivate lanePeaceful outdoor retreatGenerous half-acre homesiteInviting front porchRich original hardwood floors
Zillow last checked:
Listing updated:
Listed by:
Jill Adler 703-470-6557,
Hunt Country Sotheby's International Realty
Bought with:
Blake Davenport, 0225222211
TTR Sotheby's International Realty
Matt Meyer, 0225254284
TTR Sotheby's International Realty
Source: Bright MLS,MLS#: VAFQ2021470
Facts & features
Interior
Bedrooms & bathrooms
- Bedrooms: 3
- Bathrooms: 2
- Full bathrooms: 2
- Main level bathrooms: 2
- Main level bedrooms: 3
Rooms
- Room types: Living Room, Dining Room, Primary Bedroom, Bedroom 2, Bedroom 3, Kitchen, Basement, Laundry, Bathroom 2, Attic, Bonus Room, Hobby Room, Primary Bathroom
Primary bedroom
- Features: Flooring - HardWood
- Level: Main
Bedroom 2
- Features: Flooring - HardWood
- Level: Main
Bedroom 3
- Features: Flooring - HardWood
- Level: Main
Primary bathroom
- Level: Main
Bathroom 2
- Level: Main
Other
- Level: Upper
Basement
- Level: Lower
Bonus room
- Level: Lower
Dining room
- Features: Flooring - HardWood
- Level: Main
Other
- Level: Upper
Kitchen
- Features: Countertop(s) - Quartz, Kitchen - Electric Cooking, Eat-in Kitchen
- Level: Main
Laundry
- Level: Main
Living room
- Features: Fireplace - Wood Burning, Flooring - HardWood
- Level: Main
Heating
- Radiator, Natural Gas
Cooling
- None
Appliances
- Included: Dishwasher, Dryer, Oven, Oven/Range - Electric, Range Hood, Refrigerator, Stainless Steel Appliance(s), Washer, Water Heater, Gas Water Heater
- Laundry: Main Level, Laundry Room
Features
- Attic, Bathroom - Stall Shower, Breakfast Area, Ceiling Fan(s), Crown Molding, Dining Area, Entry Level Bedroom, Floor Plan - Traditional, Formal/Separate Dining Room, Eat-in Kitchen, Kitchen - Gourmet, Kitchen - Table Space, Upgraded Countertops
- Flooring: Wood
- Basement: Connecting Stairway,Partial,Full,Interior Entry,Exterior Entry,Space For Rooms,Unfinished,Walk-Out Access,Windows
- Number of fireplaces: 1
- Fireplace features: Brick
Interior area
- Total structure area: 4,645
- Total interior livable area: 3,065 sqft
- Finished area above ground: 2,787
- Finished area below ground: 278
Property
Parking
- Parking features: Driveway
- Has uncovered spaces: Yes
Accessibility
- Accessibility features: None
Features
- Levels: Three
- Stories: 3
- Pool features: None
- Has view: Yes
- View description: Mountain(s)
Lot
- Size: 0.5 Acres
- Features: Backs to Trees, Front Yard, Landscaped, No Thru Street, Private
Details
- Additional structures: Above Grade, Below Grade
- Parcel number: 6984527905
- Zoning: R6
- Special conditions: Standard
Construction
Type & style
- Home type: SingleFamily
- Architectural style: Ranch/Rambler
- Property subtype: Single Family Residence
Materials
- Cedar
- Foundation: Block
Condition
- Excellent
- New construction: No
- Year built: 1955
Utilities & green energy
- Sewer: Septic = # of BR
- Water: Public
Community & HOA
Community
- Subdivision: None Available
HOA
- Has HOA: No
Location
- Region: Warrenton
Financial & listing details
- Price per square foot: $222/sqft
- Tax assessed value: $663,400
- Annual tax amount: $5,452
- Date on market: 4/10/2026
- Listing agreement: Exclusive Right To Sell
- Listing terms: Cash,Conventional,FHA,VA Loan
- Ownership: Fee Simple
Price history
| Date | Event | Price |
|---|---|---|
| 5/22/2026 | Sold | $679,900$222/sqft |
Source:  Bright MLS #VAFQ2021470 Report a problem Bright MLS #VAFQ2021470 Report a problem | ||
| 4/14/2026 | Contingent | $679,900$222/sqft |
Source: Bright MLS #VAFQ2021470 Report a problem | ||
| 4/10/2026 | Listed for sale | $679,900$222/sqft |
Source: Bright MLS #VAFQ2021470 Report a problem | ||
| 11/22/2024 | Listing removed | $3,000$1/sqft |
Source: Zillow Rentals Report a problem | ||
| 11/13/2024 | Listed for rent | $3,000$1/sqft |
Source: Zillow Rentals Report a problem | ||
Public tax history
| Year | Property taxes | Tax assessment |
|---|---|---|
| 2025 | $5,159 +2.5% | $533,500 |
| 2024 | $5,031 +4.4% | $533,500 |
| 2023 | $4,818 | $533,500 |
| 2022 | $4,818 +38.8% | $533,500 +52.7% |
| 2021 | $3,472 | $349,300 |
| 2020 | -- | $349,300 |
| 2019 | $3,430 | $349,300 |
| 2018 | $3,430 | $349,300 +17.4% |
| 2016 | -- | $297,500 |
| 2015 | -- | $297,500 |
| 2014 | -- | $297,500 +7% |
| 2013 | -- | $278,000 |
| 2012 | -- | $278,000 |
| 2011 | -- | $278,000 |
| 2010 | -- | $278,000 -17.7% |
| 2009 | -- | $337,900 |
| 2008 | -- | $337,900 |
| 2007 | -- | $337,900 |
| 2005 | -- | $337,900 +109% |
| 2004 | -- | $161,700 |
| 2003 | -- | $161,700 |
| 2002 | -- | $161,700 +21.2% |
| 2001 | -- | $133,400 |
| 2000 | -- | $133,400 |
Find assessor info on the county website
Neighborhood: 20186
Nearby homes
- $356,2002 bd1 ba1k sqft181 Main St, Warrenton, VA 20186Off Market
- $361,0002 bd1 ba-- sqft183 Main St, Warrenton, VA 20186Off Market
- $1,136,5001 bd1 ba850 sqft197 Main St, Warrenton, VA 20186Off Market
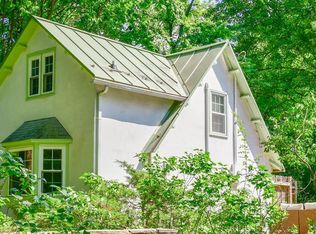
- $260,3002 bd1 ba1k sqft183 Main St #A, Warrenton, VA 20186Off Market

- $383,9002 bd1 ba1.3k sqft215 Mockingbird Ln, Warrenton, VA 20186Off Market
- $734,1005 bd3 ba3k sqft225 Hidden Creek Ln, Warrenton, VA 20186Off Market
- $1,368,5002 bd1 ba1.2k sqft185 Main St, Warrenton, VA 20186Off Market
- $1,243,5003 bd2 ba3.5k sqft187 Main St, Warrenton, VA 20186Off Market
Nearby schools
GreatSchools rating
- 5/10James G. Brumfield Elementary SchoolGrades: PK-5Distance: 0.8 mi
- 7/10W.C. Taylor Middle SchoolGrades: 6-8Distance: 0.8 mi
- 7/10Fauquier High SchoolGrades: 9-12Distance: 1.5 mi
Schools provided by the listing agent
- District: Fauquier County Public Schools
Source: Bright MLS. This data may not be complete. We recommend contacting the local school district to confirm school assignments for this home.
Get a cash offer in 3 minutes
Find out how much your home could sell for in as little as 3 minutes with a no-obligation cash offer.
Estimated market value
$682,200
Get a cash offer in 3 minutes
Find out how much your home could sell for in as little as 3 minutes with a no-obligation cash offer.
Estimated market value
$682,200
- Virginia
- Fauquier County
- Warrenton
- 20186
- 221 Mockingbird Ln
Nearby cities
Nearby zip codes
Other Warrenton Topics
