Skip main navigation
Off market
  • $488,800

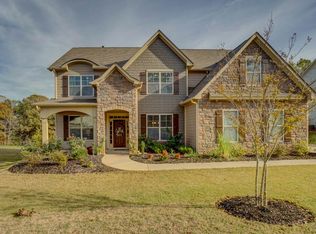
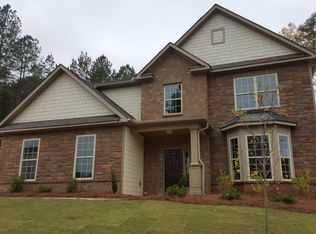
    221 Moonstone Ln, Duncan, SC 29334

    4beds
    3,501sqft
    SingleFamily
    Built in 2015
    0.27 Acres Lot
    $488,800 Zestimate®
    $140/sqft
    $3,014 Estimated rent

    Home value

    $488,800

    $464,000 - $513,000

    $3,014/mo

    Zestimate® history
    Loading
    Loading...

    Owner options

    List your home for rent

    $3,014/mo

    Rent Zestimate®

    Find your next renter with Zillow Rental Manager. Plus, with online applications, you can quickly screen prospective tenants – for free.

    Learn more

    $3,014/mo

    Rent Zestimate®

    Refinance and save

    $2,882/mo

    Est. payment

    Refinancing to a lower rate could help reduce your monthly payments and save thousands over the life of the loan.

    See today's rates

    $2,882/mo

    Est. payment

    Explore your selling options

    Work with a Zillow partner agent

    Leverage their expertise and Zillow's premium Showcase listings to get your home seen by more buyers.

    Get started

    List with your own agent

    Get your home in front of millions of buyers by listing it on Zillow.

    Learn how to do it

    Sell it yourself

    Take full control of how buyers see your home on Zillow by listing For Sale by Owner (FSBO).

    List your home

    What's special

    ONE OF A KIND UPGRADED Home (only 3 Years Old) in Sapphire Pointe (Upgraded By Avery Construction - Tim Snow Builder who is the Owner - Avery Construction Developed Beacon Hill and Stone Gate)! Besides having these Superior Upgrades (List to Follow) you will find a Fenced-In Yard, Privacy, Screened Porch, Side Entry Garage (rare in the neighborhood), Extra Storage in Garage, Extra Parking Pad, and in a Cul-de-Sac. QUALITY UPGRADES: 16X12 Screened Porch with Canned Lighting/Ceiling Fan; Gorgeous New Ceramic Tile in ALL Bathrooms and Laundry; New Fireplace Mantle and CUSTOM BOOKCASES in Great Room; In House Speakers in Master and Master Bath; New Quality Carpet in Living Room/Office and Great Room; New Custom Cabinets in Powder Room, Laundry, and Master Closets; New Comfort Height/Elongated Toilets in ALL BATHROOMS; New Custom Built Master Shower w/Handheld plus Fixed Shower Heads w/3 Way Diverter w/Temperature Control Valves and Glass Enclosure; Downspouts Piped Away from house w/Rain Bird Diffusers; New Landscaping and Mulch Beds around Home; New Ceiling Fans in Master/2 Front Bedrooms/Office; New Shelving in Walk-In Pantry; New LED Lightbulbs throughout House; New Privacy Fence; New Cable Outlets in All Bedrooms and Office; Most of the Interior Recently Painted with Designer Colors!! You will love this Home, Incredible Value for the Quality of the Home! Plus, a Beautiful Community located in the Up-and-Coming location of Duncan, being 1 mile from both I-85 exits 60 and 63 (so you are only minutes away from dining and shopping in both Greenville AND Spartanburg). Upon entering the Neighborhood you will be greeted with a beautifully landscaped entryway followed by a Luxurious Beach Entry Pool and Cabana. When it comes to School and Work, you will be in the highly desired Spartanburg 5 School District and a short drive to BMW other major companies in the area, Besides Just Minutes Away from the Greenville/Spartanburg Airport (Location, Location, Location!!). Possibly USDA Financing.

    This property is off market, which means it's not currently listed for sale or rent on Zillow. This may be different from what's available on other websites or public sources.
    Facts & features

    Interior

    Bedrooms & bathrooms
    • Bedrooms: 4
    • Bathrooms: 4
    • Full bathrooms: 3
    • 1/2 bathrooms: 1
    Heating
    • Forced air, Gas
    Cooling
    • Central
    Appliances
    • Included: Dishwasher, Garbage disposal, Microwave, Range / Oven
    • Laundry: Walk-in, 2nd Floor
    Features
    • Cable Available, Countertops-Solid Surface, Smoke Detector, Attic Stairs Disappearing, Ceiling 9ft+, Ceiling Trey, Ceiling Smooth, Some Window Trtmnts, Tub Garden, Ceiling Fan, Countertops Granite, Open Floor Plan, Walk In Closet, Bookcase, Pantry ? Walk In
    • Flooring: Tile, Carpet, Hardwood
    • Has fireplace: Yes
    Interior area
    • Total interior livable area: 3,501 sqft

    Property

    Parking
    • Total spaces: 2
    • Parking features: Carport, Garage - Attached
    Features
    • Exterior features: Stone, Vinyl, Cement / Concrete
    Lot
    • Size: 0.27 Acres
    Details
    • Parcel number: 5300011117

    Construction

    Type & style
    • Home type: SingleFamily
    Materials
    • Wood
    • Foundation: Slab
    • Roof: Composition
    Condition
    • Year built: 2015

    Utilities & green energy

    • Sewer: Public

    Community & neighborhood

    Location
    • Region: Duncan

    HOA & financial

    HOA
    • Has HOA: Yes
    • HOA fee: $40 monthly

    Other

    Other facts
    • EXTERIOR FEATURES: Porch-Front, Sprklr In Grnd-Full Yard, Windows-Thermal, Porch-Screened, Tilt Out Windows, Vinyl/Aluminum Trim
    • FLOORS: Hardwood, Carpet, Ceramic Tile
    • INTERIOR FEATURES: Cable Available, Countertops-Solid Surface, Smoke Detector, Attic Stairs Disappearing, Ceiling 9ft+, Ceiling Trey, Ceiling Smooth, Some Window Trtmnts, Tub Garden, Ceiling Fan, Countertops Granite, Open Floor Plan, Walk In Closet, Bookcase, Pantry ? Walk In
    • LOT DESCRIPTION: Level, Sloped Gently, Some Trees, Fenced Yard, Underground Utilities, Cul-de-Sac
    • SEWER: Public
    • STYLE: Traditional
    • WATER: Public
    • COOLING SYSTEM: Central Forced, Electric
    • HEATING SYSTEM: Forced Air, Natural Gas
    • Approx Age: 1-5
    • Garage Type: Attached Garage
    • APPLIANCES: Dishwasher, Disposal, Oven-Self Cleaning, Stand Alone Range-Gas, Microwave-Built In
    • DRIVEWAY: Paved, Extra Pad
    • FIREPLACE: Gas Logs
    • FOUNDATION: Slab
    • GARBAGE PICKUP: Private
    • MRBED FEATURES: Double Sink, Full Bath, Master on 2nd Lvl, Shower-Separate, Walk-in Closet, Tub-Separate, Sitting Room, Multiple Closets
    • STORAGE SPACE: Attic, Garage
    • WATER HEATER: Gas
    • HOA (Y/N): Y
    • SPECIALTY ROOM: Laundry, Office/Study
    • ROOF: Architectural
    • EXTERIOR FINISH: Stone, Concrete Plank
    • SQFT Finished and Heated: 3400-3599
    • Res. Property Disc. Req?: Yes
    • HOA / COMMUNITY AMENITIES: Common Areas, Lights, Pool, Pet Restrictions
    • LAUNDRY: Walk-in, 2nd Floor

    Price history

    DateEventPrice
    10/1/2018Sold$319,000$91/sqft
    Source: Greater Greenville AOR #1374154 Report a problem
    9/1/2018Pending sale$319,000$91/sqft
    Source: Allen Tate Company - Greer #1374154 Report a problem
    8/13/2018Listed for sale$319,000+16.4%$91/sqft
    Source: Allen Tate Company - Greer #1374154 Report a problem
    8/23/2017Sold$274,000-0.3%$78/sqft
    Source: SAR as distributed by MLS GRID #244646 Report a problem
    7/27/2017Pending sale$274,900$79/sqft
    Source: Coldwell Banker Caine #1347563 Report a problem
    7/5/2017Listed for sale$274,9000%$79/sqft
    Source: COLDWELL BANKER CAINE #244646 Report a problem
    6/10/2016Sold$275,000+0.6%$79/sqft
    Source: Public Record Report a problem
    1/11/2016Listing removed$273,397$78/sqft
    Source: D.R. Horton - Charlotte Report a problem
    11/24/2015Price change$273,397-1.7%$78/sqft
    Source: D.R. Horton - Charlotte Report a problem
    9/18/2015Listed for sale$278,197$79/sqft
    Source: D.R. Horton - Charlotte Report a problem

    Public tax history

    YearProperty taxesTax assessment
    2025-- $14,674
    2024$2,267 -0.3%$14,674
    2023$2,273 $14,674 +15%
    2022-- $12,760
    2021-- $12,760
    2020-- $12,760
    2019-- $12,760 -33.3%
    2018$6,980 $19,140 +77%
    2017$6,980 +332.2%$10,816 +7737.7%
    2016$1,615 +3123.1%$138
    2015$50 +1.1%$138
    2014$50 $138

    Find assessor info on the county website

    Neighborhood: 29334

    Nearby schools

    GreatSchools rating
    Schools provided by the listing agent
    • Elementary: Abner Creek
    • Middle: Florence Chapel
    • High: James F. Byrnes

    Source: The MLS. This data may not be complete. We recommend contacting the local school district to confirm school assignments for this home.

    Get a cash offer in 3 minutes
    Find out how much your home could sell for in as little as 3 minutes with a no-obligation cash offer.
    Estimated market value
    $488,800
    Get a cash offer in 3 minutes
    Find out how much your home could sell for in as little as 3 minutes with a no-obligation cash offer.
    Estimated market value
    $488,800