*** Multiple Offers received. The Seller is requesting that all Highest and Best offers are submitted by 5 pm on Saturday, Sept 20.*** Set among beautiful tree-lined streets on a large corner lot, this 3 bedroom, 2.5 bath pool home in Winter Springs blends comfort, charm, and thoughtful updates to create an inviting retreat—offering a sense of escape while still being just a short drive from everything! The home welcomes you inside with freshly painted walls, and beautiful wood flooring at the entry that continues into the living room, where soaring ceilings, abundant windows, and natural light highlight the open floor plan. The kitchen features tall, freshly painted solid wood cabinetry, stainless steel appliances, an island with breakfast bar, and a custom backsplash that extends all the way to the ceiling. Perfect for entertaining, the kitchen flows seamlessly to the dining and living areas, with direct access to the screened-in porch overlooking the backyard oasis. Upstairs, you’ll find the primary bedroom with an updated ensuite bath, walk-in closet, and attic access, along with a guest bedroom with its own walk-in closet and a gorgeous upgraded full bathroom. Both bedrooms and baths showcase brand-new luxury vinyl plank flooring, tall ceilings, and wooded views. On the lower level, just off the kitchen and dining room, you’ll find a third bedroom, a half bath, the spacious laundry room, and access to the oversized two-car garage with additional storage. And if that isn’t enough, the separate entrance on the side of the home leads to the basement, offering even more storage space! Step outside to your private, newly fenced backyard oasis with a sparkling pool, lush landscaping, open deck and a spacious screened-in porch—perfect for morning coffee or evening gatherings. A roof replacement in 2020 brings peace of mind, while mini split units (recently deep cleaned) keep your home cool, and can be controlled independently. A circular driveway to the front of the home, along with a separate driveway to the side of the home, add convenience and curb appeal. Lovingly maintained, this home offers modern upgrades while still leaving room for your personal touches. With its versatile multi-level layout, inviting indoor spaces, and resort-style outdoor retreat, this Winter Springs home is ready for its next chapter! Make your appointment for a private tour today!
Sold for $500,000
$500,000
221 Morton Ln, Winter Springs, FL 32708
3beds
2,064sqft
Single Family Residence
Built in 1977
0.8 Acres Lot
$491,800 Zestimate®
$242/sqft
$3,203 Estimated rent
Home value
$491,800
$448,000 - $541,000
$3,203/mo
Zestimate® history
Owner options
List your home for rent
$3,203/mo
Rent Zestimate®
Find your next renter with Zillow Rental Manager. Plus, with online applications, you can quickly screen prospective tenants – for free.
$3,203/mo
Rent Zestimate®
Refinance and save
$3,312/mo
Est. payment
Refinancing to a lower rate could help reduce your monthly payments and save thousands over the life of the loan.
$3,312/mo
Est. payment
Explore your selling options
Work with a Zillow partner agent
Leverage their expertise and Zillow's premium Showcase listings to get your home seen by more buyers.
Get startedList with your own agent
Get your home in front of millions of buyers by listing it on Zillow.
Learn how to do itSell it yourself
Take full control of how buyers see your home on Zillow by listing For Sale by Owner (FSBO).
List your homeWhat's special
Pool homeIsland with breakfast barSpacious laundry roomFreshly painted wallsScreened-in porchOversized two-car garageResort-style outdoor retreat
Zillow last checked:
Listing updated:
Listed by:
Beth Hobart 407-227-8192,
MAINFRAME REAL ESTATE 407-513-4257
Bought with:
Non-Member Agent
STELLAR NON-MEMBER OFFICE
Source: Stellar MLS,MLS#: O6343572 Originating MLS: Orlando Regional
Originating MLS: Orlando Regional
Facts & features
Interior
Bedrooms & bathrooms
- Bedrooms: 3
- Bathrooms: 3
- Full bathrooms: 2
- 1/2 bathrooms: 1
Rooms
- Room types: Attic
Primary bedroom
- Features: Walk-In Closet(s)
- Level: Upper
- Area: 210 Square Feet
- Dimensions: 21x10
Bedroom 2
- Features: Walk-In Closet(s)
- Level: Upper
Bedroom 3
- Features: Walk-In Closet(s)
- Level: First
Primary bathroom
- Level: Upper
Bathroom 2
- Level: Upper
Dining room
- Level: First
- Area: 132 Square Feet
- Dimensions: 12x11
Kitchen
- Level: First
- Area: 99 Square Feet
- Dimensions: 11x9
Laundry
- Level: First
Living room
- Level: Second
- Area: 336 Square Feet
- Dimensions: 24x14
Heating
- Wall Units / Window Unit
Cooling
- Ductless
Appliances
- Included: Dishwasher, Dryer, Microwave, Range, Refrigerator, Washer
- Laundry: Laundry Room
Features
- Attic Ventilator, Cathedral Ceiling(s), Ceiling Fan(s), Vaulted Ceiling(s), Walk-In Closet(s)
- Flooring: Ceramic Tile, Hardwood
- Windows: Blinds
- Basement: Unfinished
- Has fireplace: No
Interior area
- Total structure area: 3,101
- Total interior livable area: 2,064 sqft
Property
Parking
- Total spaces: 2
- Parking features: Boat, Circular Driveway, Driveway, Garage Door Opener, Garage Faces Side, Guest, On Street, Oversized
- Attached garage spaces: 2
- Has uncovered spaces: Yes
- Details: Garage Dimensions: 25x30
Features
- Levels: Multi/Split
- Patio & porch: Covered, Deck, Patio, Porch, Rear Porch, Screened
- Exterior features: Rain Gutters
- Has private pool: Yes
- Pool features: In Ground
- Fencing: Fenced
- Has view: Yes
- View description: Trees/Woods
Lot
- Size: 0.8 Acres
- Features: Corner Lot, City Lot, Landscaped, Oversized Lot
- Residential vegetation: Mature Landscaping, Trees/Landscaped
Details
- Parcel number: 1121305010K000070
- Zoning: RES
- Special conditions: None
Construction
Type & style
- Home type: SingleFamily
- Property subtype: Single Family Residence
Materials
- Block
- Foundation: Basement, Slab
- Roof: Shingle
Condition
- New construction: No
- Year built: 1977
Utilities & green energy
- Sewer: Septic Tank
- Water: Well
- Utilities for property: Cable Connected, Electricity Connected
Community & HOA
Community
- Pet fee: $0 monthly
- Subdivision: NORTH ORLANDO RANCHES SEC 06
HOA
- Has HOA: No
Location
- Region: Winter Springs
Financial & listing details
- Price per square foot: $242/sqft
- Tax assessed value: $354,495
- Annual tax amount: $3,561
- Date on market: 9/16/2025
- Cumulative days on market: 5 days
- Listing terms: Cash,Conventional,FHA,VA Loan
- Ownership: Fee Simple
- Total actual rent: 0
- Electric utility on property: Yes
- Road surface type: Paved
Price history
| Date | Event | Price |
|---|---|---|
| 10/24/2025 | Sold | $500,000+5.3%$242/sqft |
Source:  Stellar MLS #O6343572 Report a problem Stellar MLS #O6343572 Report a problem | ||
| 9/21/2025 | Pending sale | $475,000$230/sqft |
Source: Stellar MLS #O6343572 Report a problem | ||
| 9/16/2025 | Listed for sale | $475,000+129.5%$230/sqft |
Source: Stellar MLS #O6343572 Report a problem | ||
| 11/9/2012 | Sold | $207,000-15.5%$100/sqft |
Source: Public Record Report a problem | ||
| 7/18/2012 | Price change | $245,000-2%$119/sqft |
Source: Keller Williams Advantage Realty #O5097273 Report a problem | ||
| 4/24/2012 | Listed for sale | $250,000+2%$121/sqft |
Source: Keller Williams Advantage Realty #O5097273 Report a problem | ||
| 2/4/2012 | Listing removed | $245,000$119/sqft |
Source: RE/MAX TOWN & COUNTRY REALTY #O5056731 Report a problem | ||
| 10/1/2011 | Price change | $245,000-2%$119/sqft |
Source: RE/MAX TOWN & COUNTRY REALTY #O5056731 Report a problem | ||
| 8/2/2011 | Listed for sale | $250,000-15.3%$121/sqft |
Source: RE/MAX TOWN & COUNTRY REALTY #O5056731 Report a problem | ||
| 5/20/2011 | Listing removed | $295,000$143/sqft |
Source: RE/MAX CENTRAL REALTY #O5017374 Report a problem | ||
| 3/4/2011 | Listed for sale | $295,000$143/sqft |
Source: RE/MAX CENTRAL REALTY #O5017374 Report a problem | ||
Public tax history
| Year | Property taxes | Tax assessment |
|---|---|---|
| 2025 | $3,781 +6.2% | $275,951 +2.9% |
| 2024 | $3,561 +4.2% | $268,174 +3% |
| 2023 | $3,418 +2.9% | $260,363 +3% |
| 2022 | $3,322 +14.7% | $252,780 +14.4% |
| 2021 | $2,896 +2.4% | $220,880 +2.6% |
| 2020 | $2,827 +2.3% | $215,225 +3.1% |
| 2019 | $2,763 | $208,725 +4.1% |
| 2018 | $2,763 +3.5% | $200,513 +4.2% |
| 2017 | $2,670 +3.4% | $192,361 +4.4% |
| 2016 | $2,581 +3.7% | $184,310 +4.6% |
| 2015 | $2,489 | $176,272 +1.9% |
| 2014 | $2,489 +4.8% | $172,979 +3.3% |
| 2013 | $2,374 | $167,455 +21.7% |
| 2012 | -- | $137,617 +3% |
| 2011 | -- | $133,609 +1.5% |
| 2010 | $1,579 +4.7% | $131,634 +2.7% |
| 2009 | $1,508 +3.3% | $128,173 +0.1% |
| 2008 | $1,460 -0.8% | $128,045 +3% |
| 2007 | $1,471 -8.7% | $124,316 +2.5% |
| 2006 | $1,612 +0.5% | $121,284 +3% |
| 2005 | $1,604 +2.3% | $117,751 +3% |
| 2004 | $1,567 +0.7% | $114,321 +1.9% |
| 2003 | $1,556 -1.7% | $112,189 +2.4% |
| 2002 | $1,583 | $109,560 +4.6% |
| 2000 | -- | $104,694 |
Find assessor info on the county website
Neighborhood: 32708
Nearby homes
- $487,2004 bd2 ba2.6k sqft219 Morton Ln, Winter Springs, FL 32708Off Market
- $782,9005 bd4 ba3.3k sqft204 Herrell Rd, Winter Springs, FL 32708Off Market
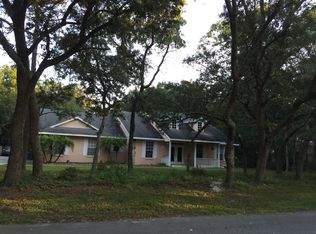
- $530,0005 bd4 ba3.5k sqft203 Herrell Rd, Winter Springs, FL 32708Sold
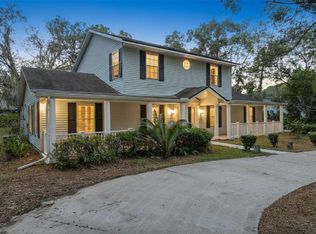
- $441,0004 bd3 ba2.2k sqft220 Morton Ln, Winter Springs, FL 32708Sold
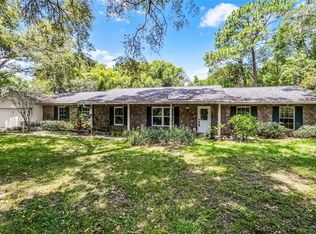
- $483,9003 bd3 ba2.1k sqft207 Morton Ln, Winter Springs, FL 32708Off Market
- $476,4003 bd2 ba1.9k sqft222 Morton Ln, Winter Springs, FL 32708Off Market
- $427,5004 bd2 ba2.2k sqft218 Morton Ln, Winter Springs, FL 32708Off Market
- $530,1003 bd2 ba1.9k sqft206 Herrell Rd, Winter Springs, FL 32708Off Market
Nearby schools
GreatSchools rating
- 6/10Sterling Park Elementary SchoolGrades: PK-5Distance: 1.9 mi
- NAA Seminole County Virtual SchoolGrades: K-12Distance: 5.8 mi
- 6/10Winter Springs High SchoolGrades: 9-12Distance: 2.5 mi
Get a cash offer in 3 minutes
Find out how much your home could sell for in as little as 3 minutes with a no-obligation cash offer.
Estimated market value
$491,800
Get a cash offer in 3 minutes
Find out how much your home could sell for in as little as 3 minutes with a no-obligation cash offer.
Estimated market value
$491,800
- Florida
- Seminole County
- Winter Springs
- 32708
- 221 Morton Ln
Nearby cities
Nearby zip codes
Other Winter Springs Topics
