Skip main navigation
Closed
  • $675,000

    221 Mount View Dr, Staunton, VA 24401

    4beds
    3,949sqft
    Single Family Residence
    Built in 1976
    0.76 Acres Lot
    $725,300 Zestimate®
    $171/sqft
    $3,617 Estimated rent

    Home value

    $725,300

    $689,000 - $762,000

    $3,617/mo

    Zestimate® history
    Loading
    Loading...

    Owner options

    List your home for rent

    $3,617/mo

    Rent Zestimate®

    Find your next renter with Zillow Rental Manager. Plus, with online applications, you can quickly screen prospective tenants – for free.

    Learn more

    $3,617/mo

    Rent Zestimate®

    Refinance and save

    $4,039/mo

    Est. payment

    Refinancing to a lower rate could help reduce your monthly payments and save thousands over the life of the loan.

    See today's rates

    $4,039/mo

    Est. payment

    Explore your selling options

    Work with a Zillow partner agent

    Leverage their expertise and Zillow's premium Showcase listings to get your home seen by more buyers.

    Get started

    List with your own agent

    Get your home in front of millions of buyers by listing it on Zillow.

    Learn how to do it

    Sell it yourself

    Take full control of how buyers see your home on Zillow by listing For Sale by Owner (FSBO).

    List your home

    What's special

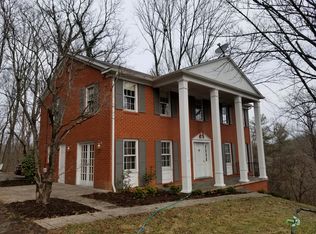
    Built in 1976 by a local family with a passion for native hardwood materials and craftsmanship. This home is in one of Staunton’s most desirable neighborhoods. The home features three levels of finished living area plus a finished basement. The unique design with full porch, second floor balcony, stately columns and low pitch hip roof reflects the 19th century Greek Revival style of New Orleans and the Gulf Coast area. The home is adorned with copper gutters and downspouts, as well as dental molding. Inside, custom mill work is showcased, including oak parquet floors and walnut raised paneling. The warm tones of the natural hardwoods with intriguing grain pattern offer a unique interior appeal. The beveled glass accents custom kitchen cabinets and door frame providing an elegant touch. Over 5,000 square feet, the home includes 4 bedrooms and 4.5 bathrooms. The primary suite, located on the second floor, features an ensuite bathroom and a walk-in closet. There's an additional 3rd level, perfect for a home office, studio, or playroom. The property includes a rear-facing attached 2-car garage, plus a 14x8 storage building, wine cellar and more. Prelisting home inspection has been done and home is READY for its next family.

    Zillow last checked:

    Listing updated:

    Listed by:

    KATIE M GRIFFIN 540-430-5788,

    MCCLURE REALTY COMPANY

    Bought with:

    PAULA B JOHNSON, 0225227821

    RE/MAX COMMONWEALTH

    Source: CAAR,MLS#: 655272MLS LogoOriginating MLS: Greater Augusta Association of Realtors Inc

    Facts & features

    Interior

    Bedrooms & bathrooms
    • Bedrooms: 4
    • Bathrooms: 5
    • Full bathrooms: 3
    • 1/2 bathrooms: 2
    • Main level bathrooms: 1
    Rooms
    • Room types: Bathroom, Bonus Room, Bedroom, Dining Room, Full Bath, Half Bath, Kitchen, Laundry, Living Room, Recreation, Study, Utility Room
    Heating
    • Heat Pump, Natural Gas, Radiant
    Cooling
    • Central Air, Heat Pump
    Appliances
    • Included: Double Oven, Dishwasher, Electric Cooktop, Electric Range, Microwave, Refrigerator
    • Laundry: Washer Hookup, Dryer Hookup
    Features
    • Utility Room
    • Flooring: Carpet, Vinyl, Wood
    • Basement: Exterior Entry,Full,Finished,Heated,Interior Entry,Walk-Out Access
    • Has fireplace: Yes
    • Fireplace features: Gas, Gas Log
    Interior area
    • Total structure area: 5,023
    • Total interior livable area: 3,949 sqft
    • Finished area above ground: 2,711
    • Finished area below ground: 1,238

    Property

    Parking
    • Total spaces: 2
    • Parking features: Attached, Electricity, Garage, Garage Door Opener, Garage Faces Rear
    • Attached garage spaces: 2
    Features
    • Patio & porch: Front Porch, Porch, Screened, Side Porch
    • Exterior features: Porch
    Lot
    • Size: 0.76 Acres
    Details
    • Parcel number: 1256
    • Zoning description: R-1 Residential

    Construction

    Type & style
    • Home type: SingleFamily
    • Property subtype: Single Family Residence
    Materials
    • Stick Built
    • Foundation: Block
    Condition
    • New construction: No
    • Year built: 1976

    Utilities & green energy

    • Sewer: Public Sewer
    • Water: Public
    • Utilities for property: Cable Available, Fiber Optic Available, High Speed Internet Available, None, Other, Satellite Internet Available

    Community & HOA

    Community
    • Subdivision: WAVERLEY FARMS
    HOA
    • Has HOA: No
    Location
    • Region: Staunton

    Financial & listing details

    • Price per square foot: $171/sqft
    • Tax assessed value: $640,880
    • Annual tax amount: $4,407
    • Date on market: 7/25/2024
    • Cumulative days on market: 3 days

    Price history

    DateEventPrice
    8/28/2024Sold$675,000$171/sqft
    Source: CAAR #655272 Report a problem
    7/29/2024Pending sale$675,000$171/sqft
    Source: GASAOR #655272 Report a problem
    7/24/2024Listed for sale$675,000$171/sqft
    Source: GASAOR #655272 Report a problem

    Public tax history

    YearProperty taxesTax assessment
    2025$5,832 +32.3%$640,880 +29.4%
    2024$4,407 $495,200
    2023$4,407 +22%$495,200 +26.2%
    2022$3,611 $392,540
    2021$3,611 +2.6%$392,540
    2020$3,519 $392,540 +6%
    2019$3,519 +5.9%$370,440 +8.2%
    2018$3,322 $342,440
    2017$3,322 +5%$342,440 +2.8%
    2016$3,164 $333,030
    2015$3,164 $333,030
    2014$3,164 $333,030 -9.2%
    2010-- $366,800
    2009-- $366,800
    Find assessor info on the county website

    Neighborhood: 24401

    Nearby schools

    GreatSchools rating
    Schools provided by the listing agent
    • Elementary: T.C. McSwain
    • Middle: Shelburne
    • High: Staunton

    Source: CAAR. This data may not be complete. We recommend contacting the local school district to confirm school assignments for this home.

    Get pre-qualified for a loan
    At Zillow Home Loans, we can pre-qualify you in as little as 5 minutes with no impact to your credit score.

    An equal housing lender. NMLS #10287.

    Sell for more on Zillow
    Get a Zillow Showcase℠ listing at no additional cost and you could sell for .
    $725,300
    2% more
    +$14,506
    With Zillow Showcase(estimated)
    $739,806