ONE OF A KIND PROPERTY! LIVE YOUR DREAMS! LOG HOME with 3 Bedrooms, 2 and 1/2 baths, completely updated and meticulously maintained! National Forest on 2 Sides! Private access to the trails to go all the way to Oklahoma, Millions of acres await! This home has everything you need! Vaulted Ceilings, fireplace and Chef's kitchen with massive island featuring live edge counter tops and breakfast bar, SS appliances include Gas stove and Convection oven! 3 large bedrooms each with outside door to the wrap around deck, 2 of the Bedrooms have attached bathrooms and the Primary Bathroom has a Custom Tile shower w/handicap access. The detached garage includes the beginnings of an apartment with heat/air/water/electric. Rolling 5 acres includes a pond and is mostly grass, it looks like a golf course! Great for Horses, 4-wheelers, bikes, & hiking with access straight into the forest! This is the last home on the dead end road which gives you complete privacy, and only 4 miles from a DG, 2 miles to the Ouachita River access, close to Dragover Recreation Area, 13 miles to Lake Ouachita. This is a great place to live, retire, or vacation! Move in READY! Come check it out!!
Closed
$555,000
221 Muddy Creek Cv, Pencil Bluff, AR 71965
3beds
2,280sqft
Single Family Residence
Built in 2006
5 Acres Lot
$565,500 Zestimate®
$243/sqft
$2,631 Estimated rent
Home value
$565,500
$537,000 - $594,000
$2,631/mo
Zestimate® history
Owner options
List your home for rent
$2,631/mo
Rent Zestimate®
Find your next renter with Zillow Rental Manager. Plus, with online applications, you can quickly screen prospective tenants – for free.
$2,631/mo
Rent Zestimate®
Refinance and save
$3,171/mo
Est. payment
Refinancing to a lower rate could help reduce your monthly payments and save thousands over the life of the loan.
$3,171/mo
Est. payment
Explore your selling options
Work with a Zillow partner agent
Leverage their expertise and Zillow's premium Showcase listings to get your home seen by more buyers.
Get startedList with your own agent
Get your home in front of millions of buyers by listing it on Zillow.
Learn how to do itSell it yourself
Take full control of how buyers see your home on Zillow by listing For Sale by Owner (FSBO).
List your homeWhat's special
Zillow last checked:
Listing updated:
Listed by:
Tabitha O Booher 479-234-1280,
Holly Springs Real Estate
Bought with:
Kent H Dover, AR
CBRPM Hot Springs
Source: CARMLS,MLS#: 24026096
Facts & features
Interior
Bedrooms & bathrooms
- Bedrooms: 3
- Bathrooms: 3
- Full bathrooms: 2
- 1/2 bathrooms: 1
Rooms
- Room types: Great Room, Hearth Room
Dining room
- Features: Eat-in Kitchen, Kitchen/Dining Combo, Living/Dining Combo, Breakfast Bar, Kitchen/Den
Heating
- Electric, Heat Pump
Cooling
- Electric
Appliances
- Included: Built-In Range, Free-Standing Range, Microwave, Gas Range, Dishwasher, Refrigerator, Plumbed For Ice Maker, Convection Oven, Washer, Dryer, Electric Water Heater, Tankless Water Heater
- Laundry: Washer Hookup, Electric Dryer Hookup, Laundry Room
Features
- Walk-In Closet(s), Built-in Features, Ceiling Fan(s), Walk-in Shower, Breakfast Bar, Wired for Data, Kit Counter-Quartz, Sheet Rock Ceiling, Vaulted Ceiling(s), Primary Bedroom/Main Lv, Guest Bedroom/Main Lv, Primary Bedroom Apart, Guest Bedroom Apart, Primary Bed. Sitting Area, All Bedrooms Down, 3 Bedrooms Same Level
- Flooring: Wood, Tile, Natural Stone Tile, Luxury Vinyl
- Doors: Insulated Doors
- Windows: Window Treatments, Insulated Windows
- Attic: Floored
- Has fireplace: Yes
- Fireplace features: Woodburning-Site-Built, Insert, Glass Doors
Interior area
- Total structure area: 2,280
- Total interior livable area: 2,280 sqft
Property
Parking
- Total spaces: 4
- Parking features: RV Access/Parking, Garage, Carport, Parking Pad, Two Car, Three Car, Detached, Garage Door Opener, Four Car or More, Garage Faces Side
- Has garage: Yes
- Has carport: Yes
Accessibility
- Accessibility features: Customized Wheelchair Accessible, Handicapped Design
Features
- Levels: One
- Stories: 1
- Patio & porch: Patio, Deck, Porch
- Exterior features: Storage, Rain Gutters, Shop
- Has view: Yes
- View description: Mountain(s)
- Waterfront features: Pond, Stock Pond
- Body of water: River: Ouachita River
Lot
- Size: 5 Acres
- Features: Sloped, Level, Cul-De-Sac, Rural Property, Wooded, Cleared, Extra Landscaping, Not in Subdivision, National Forest Bndaries, River/Lake Area
Details
- Parcel number: 00101178001
- Other equipment: Satellite Dish
- Horses can be raised: Yes
Construction
Type & style
- Home type: SingleFamily
- Architectural style: Traditional,Country,Log Cabin
- Property subtype: Single Family Residence
Materials
- Log, Wood Siding, Radiant Barrier
- Foundation: Slab
- Roof: Composition,Metal
Condition
- New construction: No
- Year built: 2006
Utilities & green energy
- Electric: Elec-Municipal (+Entergy)
- Gas: Gas-Propane/Butane
- Sewer: Septic Tank, Tank Owned Other
- Water: Well
- Utilities for property: Gas-Propane/Butane
Green energy
- Energy efficient items: Doors, Insulation, Ridge Vents/Caps, Thermostat
- Water conservation: Water-Smart Landscaping
Community & HOA
Community
- Features: Picnic Area, No Fee, Fitness/Bike Trail, Gated
- Security: Smoke Detector(s)
- Subdivision: Sims
HOA
- Has HOA: No
Location
- Region: Pencil Bluff
Financial & listing details
- Price per square foot: $243/sqft
- Tax assessed value: $324,200
- Annual tax amount: $1,600
- Date on market: 7/22/2024
- Listing terms: VA Loan,FHA,Conventional,Cash,USDA Loan
- Road surface type: Gravel
Price history
| Date | Event | Price |
|---|---|---|
| 9/10/2024 | Sold | $555,000-3.5%$243/sqft |
Source:  CARMLS #24026096 Report a problem CARMLS #24026096 Report a problem | ||
| 9/10/2024 | Contingent | $575,000$252/sqft |
Source: CARMLS #24026096 Report a problem | ||
| 7/22/2024 | Listed for sale | $575,000+254.9%$252/sqft |
Source: CARMLS #24026096 Report a problem | ||
| 8/31/2015 | Sold | $162,000+217.6%$71/sqft |
Source: Agent Provided Report a problem | ||
| 12/4/2007 | Sold | $51,000$22/sqft |
Source: Public Record Report a problem | ||
Public tax history
| Year | Property taxes | Tax assessment |
|---|---|---|
| 2025 | $2,555 +133.8% | $64,840 +60.1% |
| 2024 | $1,093 -0.8% | $40,508 +4.4% |
| 2023 | $1,101 +14.4% | $38,819 +14.9% |
| 2022 | $963 | $33,780 |
| 2021 | $963 | $33,780 |
| 2020 | $963 | $33,780 |
| 2019 | $963 -2.5% | $33,780 |
| 2018 | $988 +28.5% | $33,780 +19.6% |
| 2017 | $769 +23.9% | $28,250 +58.4% |
| 2016 | $620 +7.7% | $17,830 |
| 2015 | $576 +8.3% | $17,830 |
| 2014 | $532 +9.1% | $17,830 +10.6% |
| 2013 | $488 +10% | $16,120 +44% |
| 2012 | $443 | $11,193 |
| 2011 | $443 +18.2% | $11,193 +18.2% |
| 2010 | $375 +10% | $9,471 +10% |
| 2009 | $341 +4.2% | $8,610 |
| 2008 | $327 | $8,610 |
Find assessor info on the county website
Neighborhood: 71965
Nearby homes
- $320,2003 bd2 ba1.9k sqft171 Muddy Creek Cv, Pencil Bluff, AR 71965Off Market
- $125,5003 bd1 ba964 sqft250 Carril Loop, Sims, AR 71969Off Market
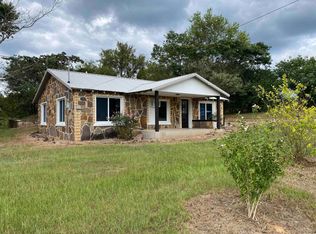
- $143,4002 bd1 ba952 sqft250 Carrill, Pencil Bluff, AR 71965Off Market
- $117,800-- bd1 ba964 sqft250 Carril Ln, Pencil Bluff, AR 71965Off Market
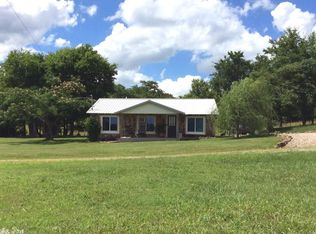
- $122,0002 bd1 ba860 sqft250 Carril Loop, Pencil Bluff, AR 71965Off Market
- $554,100-- bd3 ba594 sqft111 Stevenson Rd, Pencil Bluff, AR 71965Off Market
- $6,400-- bd-- ba-- sqftCarril Ln, Sims, AR 71969Off Market
- $18,050-- bd1 ba1k sqft174 Carrill Loop, Sims, AR 71969Off Market
Nearby schools
GreatSchools rating
- 6/10Oden SchoolsGrades: K-12Distance: 6 mi


Get pre-qualified for a loan
At Zillow Home Loans, we can pre-qualify you in as little as 5 minutes with no impact to your credit score.An equal housing lender. NMLS #10287.
- Arkansas
- Montgomery County
- Sims
- 71965
- 221 Muddy Creek Cv
Nearby cities
Nearby zip codes
Other Sims Topics
